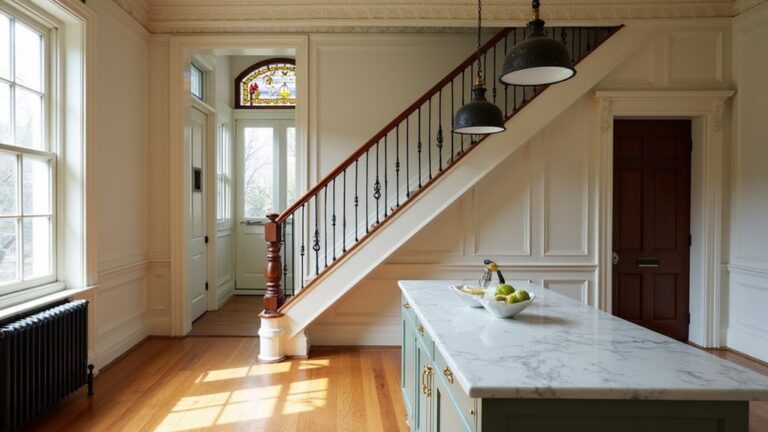
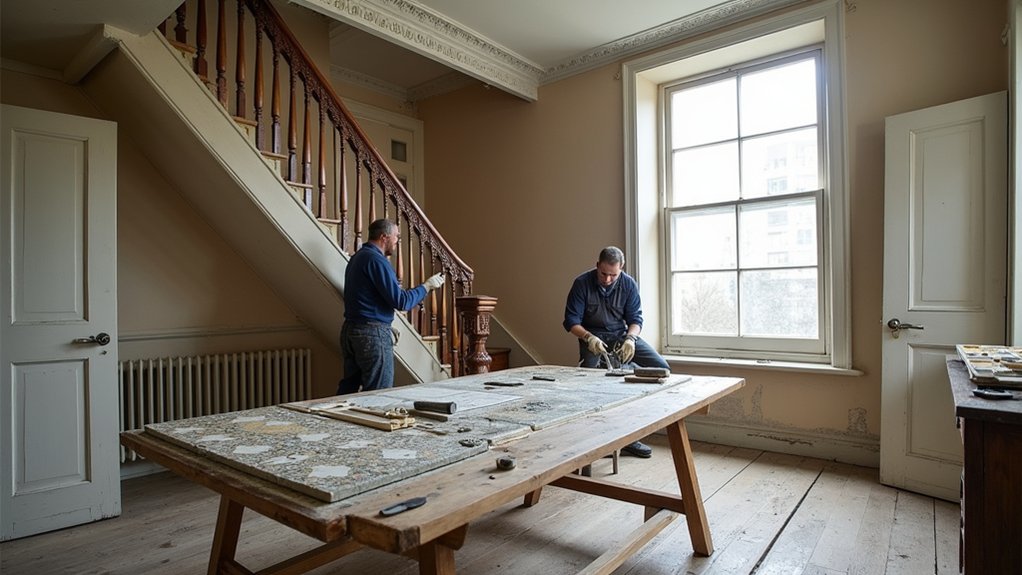
You start by spotting what’s truly period in your Sheffield townhouse—sash proportions, joinery profiles, lime plaster, and early paint layers—then you verify it against old plans, estate records, and local pattern books. You don’t rush to strip or replace; you test, measure, and photograph, because conservation officers expect evidence and minimal intervention. Once you’ve mapped what’s original and what’s later, you can decide what to repair first—and what one overlooked detail could derail approvals.
Key Takeaways
- Identify original features versus later changes by inspecting wear patterns, joinery profiles, plaster clues, and historic maps or archive records.
- Assess condition and moisture causes first, then plan repairs, budgets, timelines, and required listed-building or conservation consents.
- Sequence works logically: survey, careful strip-out, structural and timber repairs, joinery and plaster restoration, then services and final finishes.
- Repair period elements with like-for-like materials and minimal intervention, including sash windows, mouldings, cornices, ceiling roses, and timber trims.
- Integrate modern electrics, heating, insulation, and draught-proofing discreetly, using breathable materials and routing services through existing voids.
Spot Original Period Features in a Sheffield Townhouse
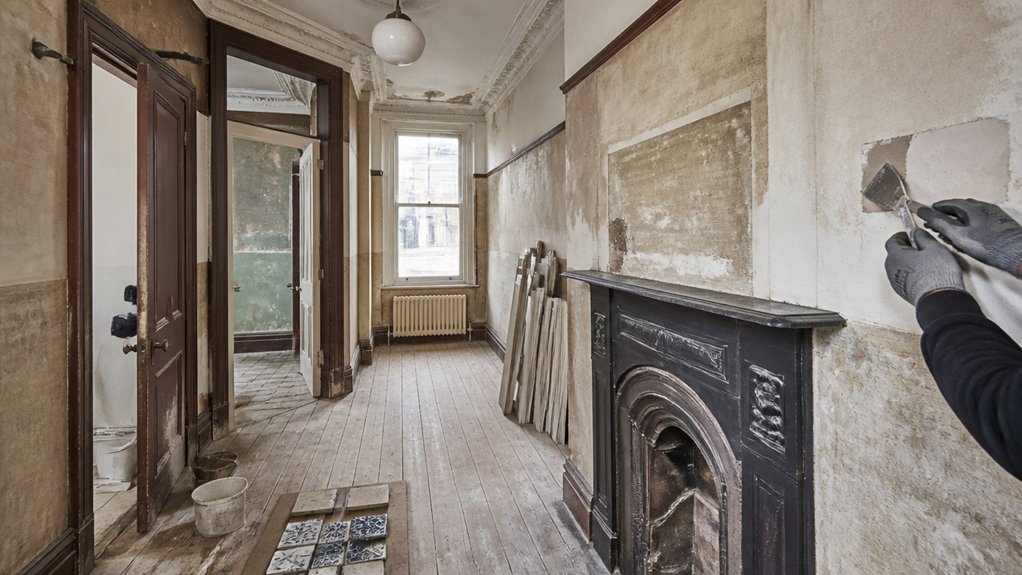
Before you plan any restoration work, walk through your Sheffield townhouse with the aim of identifying what’s genuinely original and what’s later alteration. Start at the threshold: check worn stone steps, boot-scraped nosings, and handmade brick bonds that signal Period craftsmanship.
Inside, look for deep skirting profiles, panelled doors with rim locks, and stair balusters turned by hand rather than machine. Read surfaces closely—lime plaster hairlines, soot shadowing at chimney breasts, and uneven floorboard widths often support historical authenticity.
Note window reveals, shutters, and surviving crown glass; photograph junctions where paint builds up over decades. Use a torch to spot tool marks on joinery and irregular lath spacing.
Keep your notes aligned with Sheffield conservation guidance and listed-building constraints.
Confirm What’s Original (and What’s Later)
Once you’ve logged the clues, you need to test them against the building’s timeline so you don’t “restore” a 1980s refit or strip out a later layer that now carries significance.
Start with documentary evidence: deed bundles, sale particulars, OS maps, and Sheffield archives for dated plans or shopfront approvals.
Then cross-check fabric: nail types, saw marks, plaster hair, paint stratigraphy, and joinery profiles can separate Victorian work from Edwardian or post‑war changes.
Look for coherent room-by-room patterns—matching skirtings, shutter boxes, and chimney breasts usually signal original phases.
Treat later alterations neutrally; some may have heritage value in their own right.
For listed buildings or conservation areas, confirm consent requirements early.
Aim for Historical authenticity with Modern integration, not guesswork.
Check Condition: Repair, Restore, or Replace?
Although period fabric often looks “beyond saving” at first glance, you’ll make better decisions if you assess each element methodically and then choose the lightest intervention that meets safety and Building Regulations.
Start with a close inspection: probe timber for rot, check plaster for delamination, and test joinery for movement and failed fixings. Note moisture sources before you treat symptoms.
If it’s sound, repair in situ using like‑for‑like materials and reversible methods; keep tool marks and patina.
If it’s damaged but legible, restore by consolidating, splicing, re-gluing, and reinstating missing profiles to match surviving evidence.
Replace only when structural integrity, fire safety, or thermal performance demands it, and specify breathable, compatible modern materials.
Where contemporary design is unavoidable, make the new work clearly subordinate and accurately detailed.
Plan Consents, Budgets, Trades, and Work Order
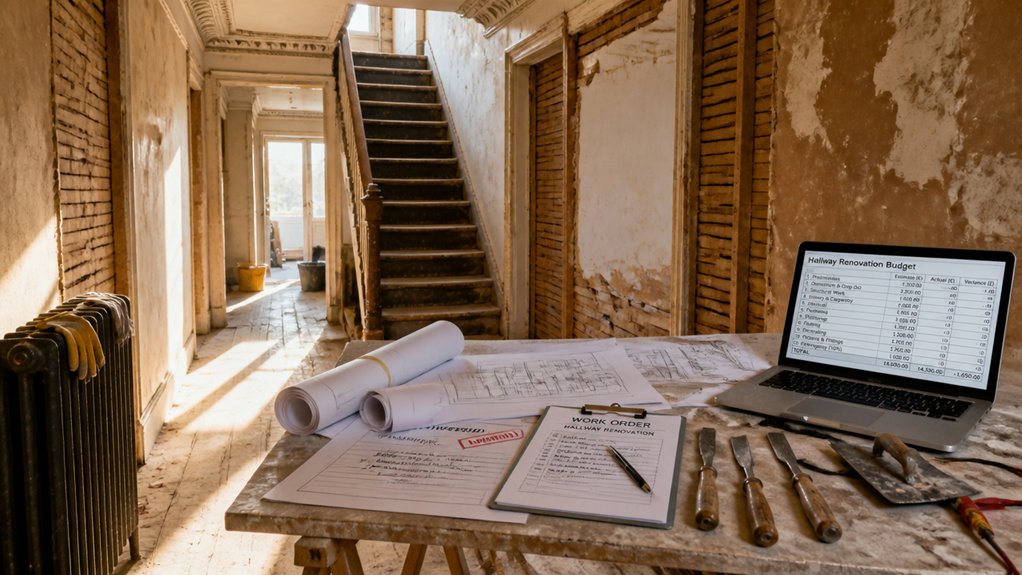
Before you lift a chisel, you’ll confirm whether planning permission or listed building consent applies, and you’ll keep every decision aligned with Sheffield’s heritage expectations.
You’ll set a realistic budget with contingencies for hidden fabric, then track costs against a clear specification so you don’t end up “value engineering” away period detail.
You’ll also sequence trades in a tight schedule—survey and strip-back first, then structural and joinery, followed by plaster, services, and final finishes—so each stage protects what you’re restoring.
Planning Permission And Listed Consent
When you’re restoring period features in a Sheffield townhouse, you’ll often need to lock down planning permission and, if the building is listed, listed building consent before you touch original fabric—think windows, rooflines, chimneys, fireplaces, staircases, plasterwork, or any joinery that contributes to the building’s significance.
Start by checking the listing grade and any Article 4 Direction, then speak early with Sheffield’s conservation officer.
You’ll submit drawings, a method statement, and a heritage statement evaluating heritage impact, plus photos and material specifications.
Keep proposals like-for-like where possible and justify any change against conservation regulations and the National Planning Policy Framework.
Don’t start strip-out until you’ve got written approvals and discharge any conditions, including sample panels, mortar mixes, glazing profiles, and paint systems.
Budgeting And Cost Control
Once you’ve got a clear consent pathway, you can control costs by building a budget that mirrors how conservation work actually gets approved and delivered. Split it into: surveys and drawings, application fees, enabling works, specialist repairs, finishes, and contingency for uncoveries. Tie each line to the consent conditions, because late changes trigger redesign, re‑pricing, and delay.
Ask every trade for itemised quotes that separate labour, repair methods, and Material sourcing, including lead times for reclaimed timber, lime, or matching plaster mouldings.
Price for Historical authenticity: pay for careful salvage, sample panels, and mock‑ups, not just replacement. Use a written work order with scope, exclusions, sign‑off points, and variations procedure, so you approve changes before costs land.
Trades Sequencing And Schedule
A well-built conservation budget only holds if your programme matches the consent pathway and the way heritage work gets signed off on site. Map each task to listed-building consent conditions, Building Regulations triggers, and any conservation officer inspections, then lock decision dates for drawings, samples, and method statements.
Sequence trades to protect historic fabric: stabilise structure, fix roofs and rainwater goods, then first-fix services with minimum chasing. Follow with lime plaster repairs, joinery splices, and window sash overhaul before decorating. Schedule drying and curing time for lime, and plan temporary weathering.
Build craftsman collaboration into handovers between plasterer, carpenter, and decorator so details don’t get lost. Order long-lead items early, using approved material selection for matching bricks, timber, glass, and mortar. Keep a rolling look-ahead and sign-off checklist.
Restore Sheffield Sash Windows (Draught-Proof Included)
How do you bring tired Sheffield sash windows back to crisp, compliant performance without stripping out their character? Start with a condition survey: check cords, pulleys, weights, rotten sills, loose joints, and paint build-up.
Keep original window materials where sound; splice repairs in matching softwood or hardwood, and use resin only where conservation officers accept it.
Strip carefully, then ease the sashes to run true and refit parting and staff beads.
For comfort, install discreet brush or compression seals and a routed carrier to draught-proof without changing sightlines.
If you need improved thermal performance, choose slimline double glazing or secondary glazing, but confirm planning/listed-building consent and glazing bar thicknesses.
Retain or replicate decorative glazing with hand-cut glass and proper putty lines.
Prime, paint, and rehang.
Fix Plaster, Cornices, Ceiling Roses, and Timber Trim
With the sash windows running smoothly and sealing properly, you can turn to the finishes that frame the room—plasterwork, cornices, ceiling roses, and timber trim—because cracks, blown areas, and sloppy past repairs often show up around window reveals and along external walls.
Start by tapping for hollow plaster, then cut back to firm edges and use compatible lime-based plaster repair where the house originally breathed; avoid hard gypsum patches that can trap moisture.
For cornice restoration, take crisp profiles from sound sections, run new lengths in situ, and pin loose mouldings with stainless fixings and lime adhesive.
Consolidate ceiling roses, replacing missing leaves with cast replicas.
Strip timber trim carefully, splice rotten ends, and refit with traditional profiles.
Keep changes minimal for listed-building consent.
Add Heating, Electrics, and Insulation Without Losing Character
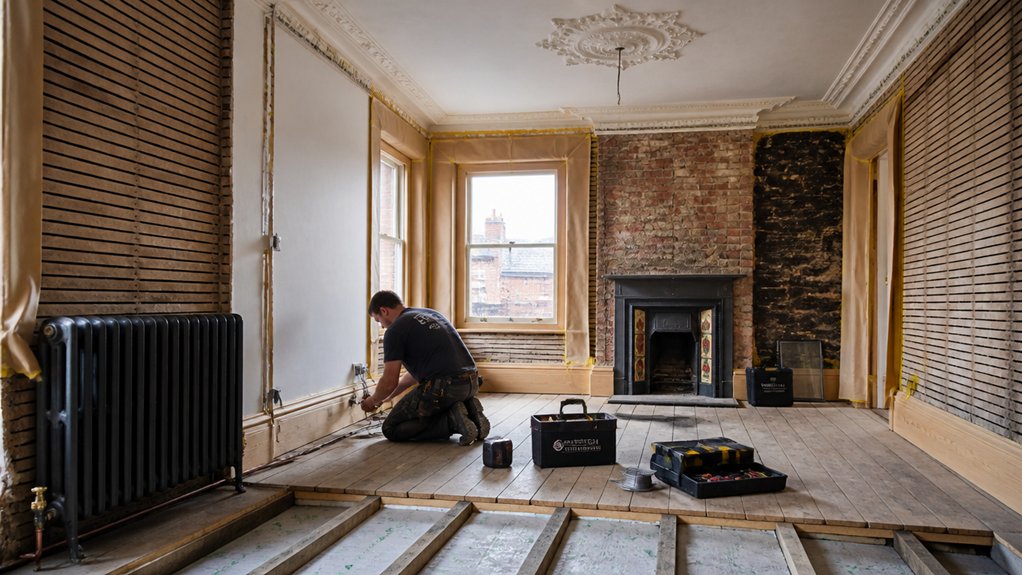
Before you chase a single cable or lift a floorboard, plan heating, electrics, and insulation together so you don’t sacrifice original joinery, lath-and-plaster, or breathable masonry. Start with a heat-loss survey and choose low-impact options: slimline radiators on secondary walls, or underfloor heating only where you can preserve boards and joists. Route pipework through existing voids and boxed runs, not ornate cornices.
For electrics, follow Part P and keep chases shallow; use surface-mounted conduit in service areas, and hide runs behind skirting where it’s already been removed. Specify Historic lighting and period fixtures, but rewire to modern standards and fit RCD protection.
Insulate with breathable materials—woodfibre, sheep’s wool, lime-compatible finishes—and avoid trapping moisture in solid walls. Add loft insulation and draft-proof sash windows discreetly.
Conclusion
You’ve now guided your Sheffield townhouse gently back toward its first chapter, letting later add‑ons slip quietly into the background. By checking what’s original, choosing repair over replacement, and lining up consents and skilled trades, you keep conservation officers onside and craftsmanship intact. Your sash windows breathe easier with discreet draught‑proofing, while plasterwork and joinery regain their crisp edges. Modern heating, electrics, and insulation stay politely out of sight, preserving the home’s true voice.
About the Author