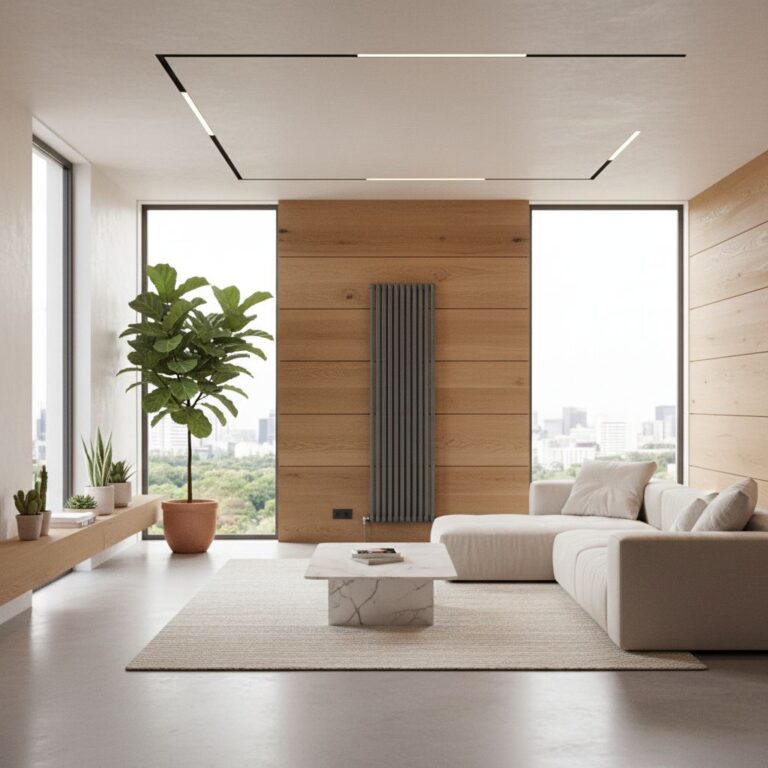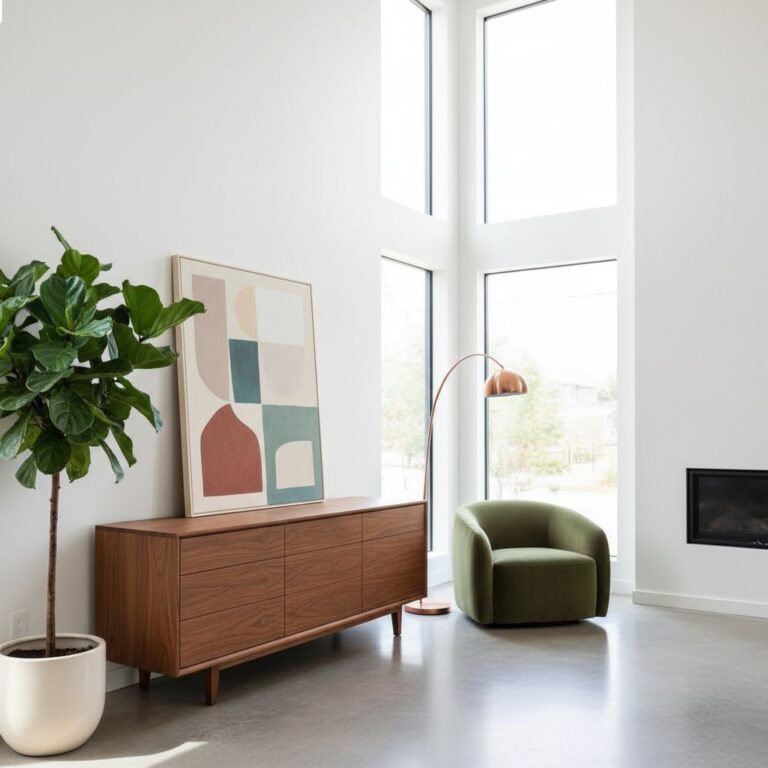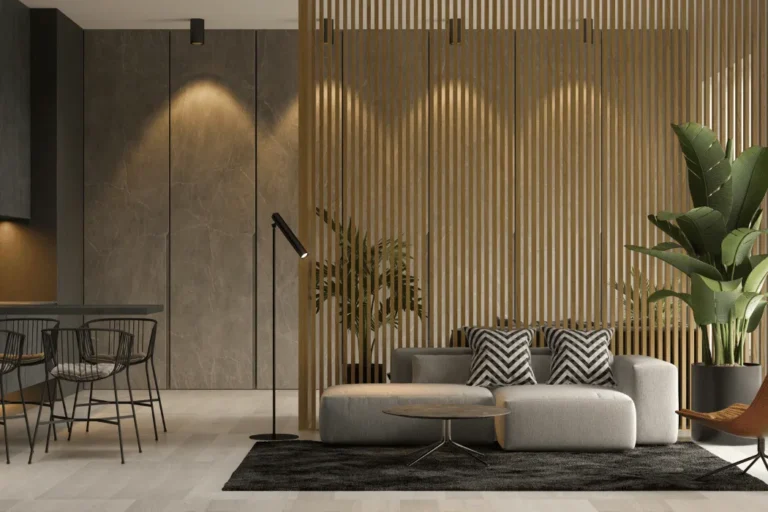
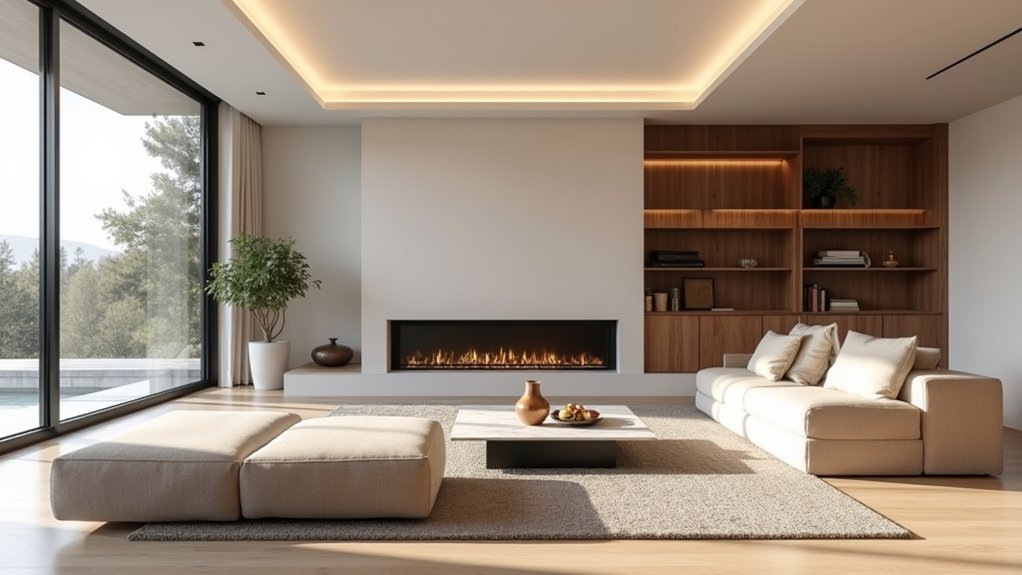
You can transform a typical UK living space with modern interior design by tightening the layout, sharpening sightlines, and cutting visual noise without making it feel cold. You’ll favour clean lines, tactile finishes, and purposeful zones that suit how you actually live, not showroom styling. Think oak, linen, layered lighting, and storage that disappears. The real shift happens when you control flow and warmth at the same time—and that’s where most homes get it wrong…
Key Takeaways
- Modern design streamlines daily life with clean lines, restrained palettes, and edited clutter that keeps rooms calm and functional.
- Purposeful layouts define zones and optimize sightlines, improving flow, natural light, and how spaces are used every day.
- Smart circulation planning with 80–90cm walkways reduces pinch points, making movement effortless in compact homes.
- Warm modern materials—oak, stone, linen, brushed metals—add tactile richness, avoiding sterile minimalism without adding visual noise.
- Layered, dimmable lighting and concealed storage boost comfort and flexibility, supporting work, dining, and relaxing from morning to night.
Define Modern Interior Design (and What It Isn’t)
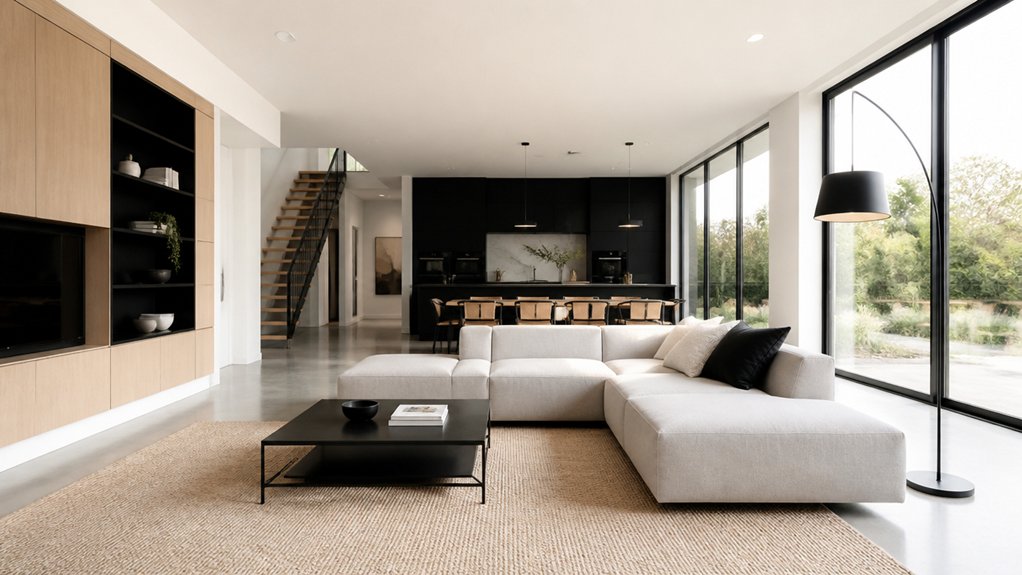
Cutting through the Instagram noise, modern interior design is about clean lines, purposeful layouts, and a restrained palette that lets quality materials—think oak, stone, linen, brushed metals—do the heavy lifting in your space.
You’re not chasing cold minimalism or sterile “show home” vibes; you’re editing visual clutter so craftsmanship reads.
Modern isn’t “contemporary” by default, and it isn’t the same as Scandi, industrial, or mid-century pastiche. Instead, you borrow historical influences with intent—Bauhaus function, British Modernist simplicity—then translate them for today’s living.
You prioritise proportion, light, and tactility, so every piece earns its footprint. Done well, it supports artistic expression through texture, curated art, and considered contrasts, not gimmicks or constant trend-hopping.
Start With Flow: Zones, Sightlines, and Pathways
Start with flow, because you can’t get a modern scheme right if your living zones aren’t clearly defined for lounging, dining, and working. You’ll want to optimise sightlines so the best views, natural light, and standout pieces read instantly from the doorway.
Then lock in clear circulation paths—no awkward pinch points around the sofa or kitchen island—so the space feels effortlessly premium and UK-market ready.
Define Functional Living Zones
Although colour and décor grab attention first, your space won’t truly work until you’ve defined clear living zones that match how you move through the room. In UK open-plan flats and Victorian terraces alike, you’ll get more comfort by mapping daily routines—coffee, work, relaxing—then setting boundaries without building walls.
Use zoning strategies that feel effortless: anchor each zone with a key piece, repeat materials, and keep walkways clear so circulation stays intuitive. Multifunctional furniture earns its keep in tighter London footprints, letting one zone flex from weekday to weekend without cluttering the plan.
- Position a rug to “hold” the lounge area
- Use a console or low bookcase as a soft divider
- Layer task lighting to signal work versus unwind
- Group storage near the zone that generates mess
Optimize Sightlines And Views
Once you’ve set your zones, refine what you see from each doorway, sofa, and desk, because strong sightlines make even compact UK layouts feel calmer and more premium.
Stand at key points and frame your best moment: a fireplace, artwork, or a greener corner. Keep taller storage to side walls, and choose low-profile sofas so the room reads wider.
If you’ve got panoramic windows, treat them like a feature wall—avoid busy patterns nearby and use sheer voiles to soften glare without killing daylight.
Angle seating to pull attention towards outdoor views, even in terrace or flat settings.
Mirror placement can borrow light and extend vistas, but keep reflections intentional, not cluttered.
Adjust lighting to highlight focal points.
Create Clear Circulation Paths
If your room looks great but feels awkward to move through, your flow needs attention before you buy another piece. Start by mapping your everyday routes—sofa to kitchen, hallway to window—and let those dictate furniture placement.
In UK homes, especially terraces and compact new-builds, clear circulation paths make spaces feel bigger and more more premium. Keep sightlines open, reduce pinch points, and treat traffic flow like a design feature, not an afterthought.
You’ll notice the room reads calmer, and your zoning starts to work with less visual clutter.
- Leave 80–90cm walkways where possible, especially by door swings
- Float key pieces to create a “spine” path through the room
- Use rugs to anchor zones without blocking routes
- Replace bulky side tables with slimline or wall-mounted options
Layout Tricks for Small Modern Spaces
How do you make a small modern space feel bigger without losing its clean-lined vibe? Start with furniture arrangement that respects your sightlines: float the sofa slightly off the wall, keep leggy pieces, and align edges to create a crisp grid. Swap bulky side tables for slim nesting options, and choose a round dining top to soften pinch points in tight UK terraces and new-build flats.
Go modular where you can; a compact corner unit or wall-mounted media run frees precious floor area. Use zoning to work harder: a low console or open shelving can define living and dining without blocking light. Keep decorative accents intentional—one oversized artwork beats scattered bits—and edit regularly so the layout stays airy.
Warm Modern Interiors With Wood, Textiles, and Texture
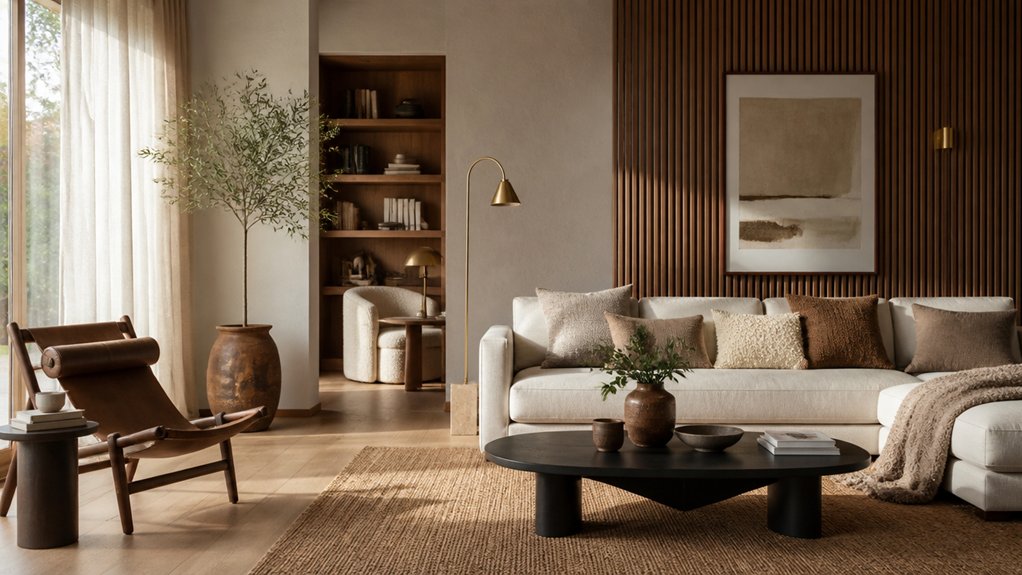
Even when you’re keeping to a sharp, modern palette, you can warm it up fast by layering natural wood, tactile textiles, and matte textures that suit UK light. You’ll get that calm, Scandi-meets-urban feel without losing the clean lines modern buyers expect.
Prioritise grain, weave, and hand-feel over extra colour; it reads richer in British homes, especially with grey skies.
- Specify oak or walnut veneers for credible wood accents on joinery and shelving
- Mix textile textures: boucle cushions, wool throws, and linen curtains for softness
- Choose microcement, clay paint, or matte stoneware to cut glare and add depth
- Add ribbed glass, rattan, or fluted panels to bring rhythm to flat elevations
Keep finishes consistent, and you’ll create warmth that feels intentional, not rustic.
Layer Lighting for Comfort and Function
Once you’ve built warmth through timber grain and tactile fabrics, lighting does the heavy lifting to make it feel comfortable at every hour. Start with ambient layering: a dimmable ceiling circuit or discreet cove glow sets a soft baseline that suits UK grey mornings and long evenings.
Add wall lights to lift vertical surfaces and prevent that “one big light” flatness.
Then sharpen the room with task illumination where you actually live: pendants over the island, an adjustable reading lamp by the sofa, and under-cabinet LEDs for prep. Specify warm-white (around 2700–3000K) and high CRI so colours stay true.
Put it all on scenes—switch plates or app control—so you can move from work mode to wind-down in seconds.
Hidden Storage Ideas That Reduce Visual Clutter
Although open-plan living looks sharp in magazine spreads, it can feel relentlessly busy without places to hide the everyday stuff. You’ll get a calmer, more premium finish by planning storage like a joinery package, not an afterthought. Think in layers—what needs daily access, what can disappear, and what should sit within reach but out of sight. Specify hidden cabinetry that reads as clean wall panelling, and build concealed compartments into seating and island ends to keep surfaces clear.
In UK homes, every centimetre counts, so make circulation work harder too.
- Banquette benches with lift-up lids for kids’ kit and throws
- Toe-kick drawers in kitchens for trays and pet bowls
- Full-height utility walls masking bins, hoover, and laundry
- Pocket-door media units that shut down screen clutter fast
Modern Color Palettes That Feel Calm and Cohesive
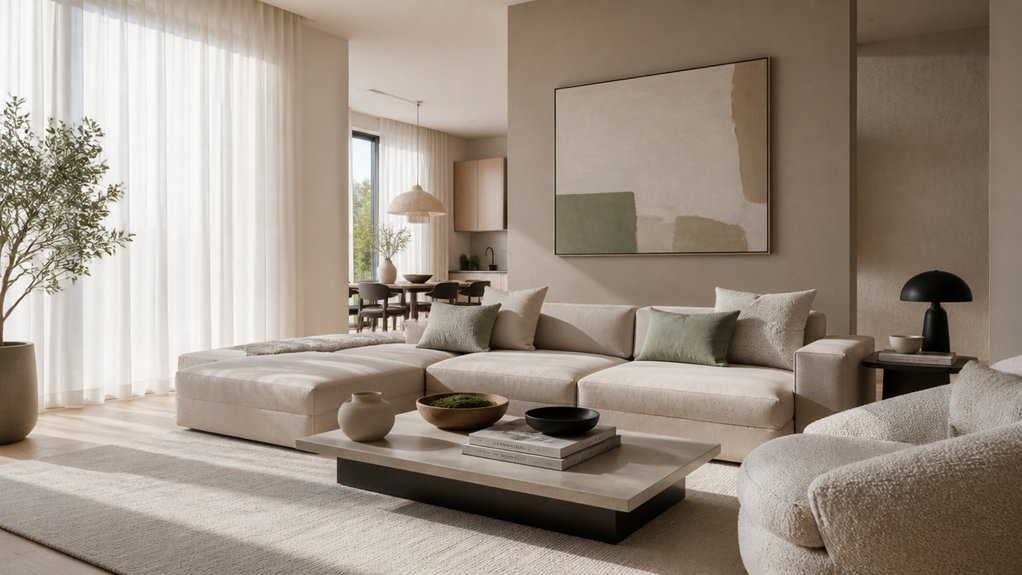
When you want a modern scheme to feel calm rather than cold, build your palette around one dominant neutral and two supporting tones, then repeat them with discipline across walls, joinery, and soft furnishings.
In UK homes, think warm greige or chalky clay as the base, with muted olive, inky navy, or soft terracotta as accents that still read sophisticated.
Use Color psychology: greens steady you, blues cool the pace, and earthy reds add quiet warmth without shouting.
Keep sheen consistent—eggshell on woodwork, matt on walls—so light behaves predictably in cloudy British daylight.
Layer texture, not extra colours: bouclé, linen, and oak make your hues feel richer.
Finally, test harmonious combinations under warm LEDs at night and north-facing light by day.
Conclusion
When you embrace modern interior design, you’re not just chasing a look—you’re shaping smarter, calmer living. You’ll prioritise flow with clear zones, sleek sightlines, and practical pathways, then soften the scheme with warm wood, tactile textiles, and layered texture. You’ll mix balanced, brilliant lighting for work and wind-down, and bake in hidden storage to cut clutter. Finish with a calm, cohesive palette, and your space feels polished, personal, and properly modern.
About the Author