Nearly 40% of Edwardian semis still rely on a chopped-up ground floor that blocks daylight and wastes usable square footage. If you’re aiming for open-plan living without stripping away the home’s dignity, you can keep the front-room formality, cut smarter sightlines, and use targeted openings to pull light through. The real question is where you intervene first—plan, structure, or glazing—because one choice sets everything else up…
Key Takeaways
- We replaced corridor-led rooms with a front-to-back open plan, using zoning and sightlines to keep Edwardian proportions.
- We retained key period features—bay window, cornice, and façade—while making the front sitting room usable and dignified.
- We introduced integrated storage (coat cupboard, tall units, utility niche) to reduce clutter and keep reception areas flexible.
- We improved daylight by widening openings, adding slim-frame glazing, and using bright low-sheen finishes and mirrors to reflect light.
- We managed structural and consent needs with steel beams, engineer calculations, and Building Control coordination, especially for load-bearing walls and chimneys.
What Didn’t Work in the Edwardian Layout?
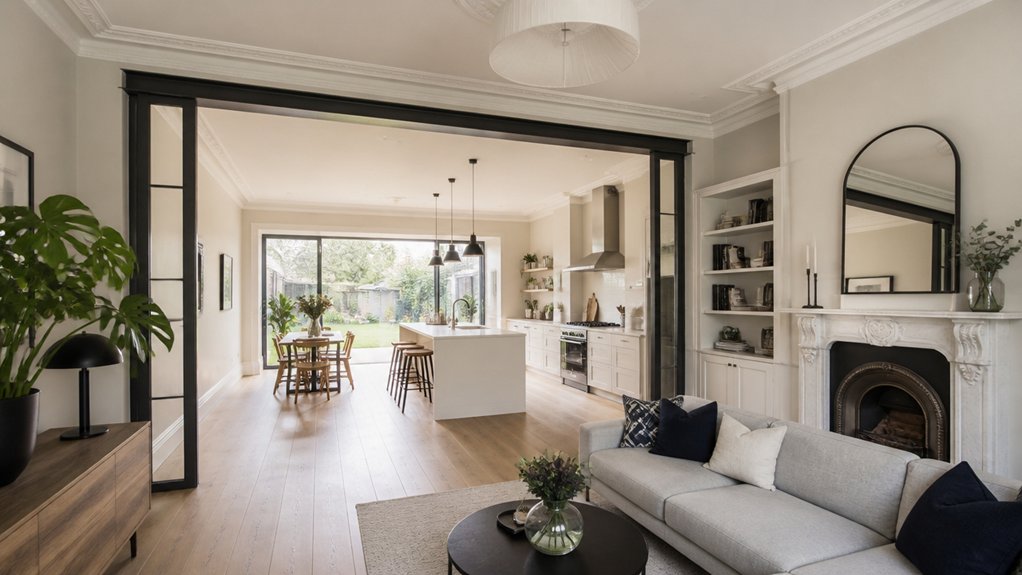
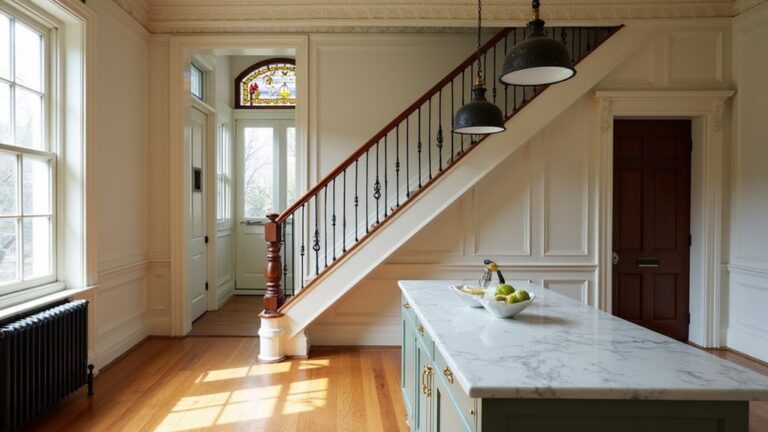
Although the Edwardian plan looked elegant on paper, it didn’t support how you actually live now: the rooms felt overly segmented, circulation relied on long, narrow hallways, and key spaces didn’t connect. You’d enter into a corridor that swallowed daylight, then detour around door swings and tight corners just to reach the garden.
The front parlour stayed formal and underused, while the rear reception felt cramped once you added modern storage and media. Even with Historical accuracy in mind, the original proportions didn’t suit today’s routines.
Furniture placement became a constant compromise: radiators, chimney breasts, and bay windows dictated layouts, leaving awkward clearances and blocked sightlines. You also lost flexibility because each room had a single “correct” arrangement, not multiple workable options.
How We Planned the New Open Ground Floor
Because you still wanted the Edwardian façade and front-room dignity, we planned the new ground floor as a single, flexible volume that keeps a clear “front-to-back” axis while zoning it with structure, not walls.
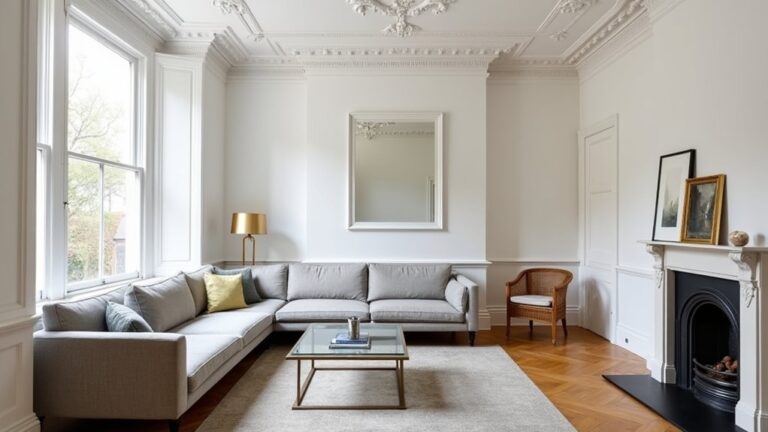
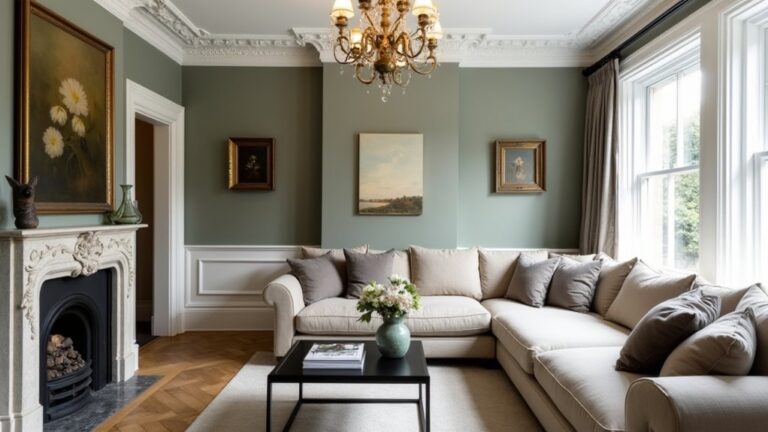
You enter to a defined front sitting room, keeping period features like the bay and cornice as a calm, formal zone.
From there, you move through a widened threshold into dining and kitchen, aligned to sightlines so daylight pulls you through.
You get storage where you need it: a coat cupboard by the door, a run of tall units to hide appliances, and a utility niche tucked off the main route.
You keep historical authenticity by matching skirtings, restoring the fireplace, and choosing joinery profiles that echo original detailing.
Every zone still feels connected.
Do You Need a Steel or Permissions?
When do you actually need a steel beam—or formal permissions—when you open up an Edwardian ground floor? You’ll need steel whenever you remove a load‑bearing wall, widen an opening beyond the original lintel span, or re-route supports for chimneys or joists.
A structural engineer can confirm loads, padstones, and bearings, and your builder should coordinate temporary propping and Building Control sign‑off.
Permissions depend on what you change and where you live. If you’re in a conservation area, you must treat historic preservation seriously, even when choosing architectural materials that look contemporary.
- Check if the wall is load‑bearing (joist direction, wall thickness, floor above).
- Ask if the chimney breast is structural or shared.
- Confirm whether planning, listed building consent, or just Building Regulations apply.
How We Brought in More Daylight
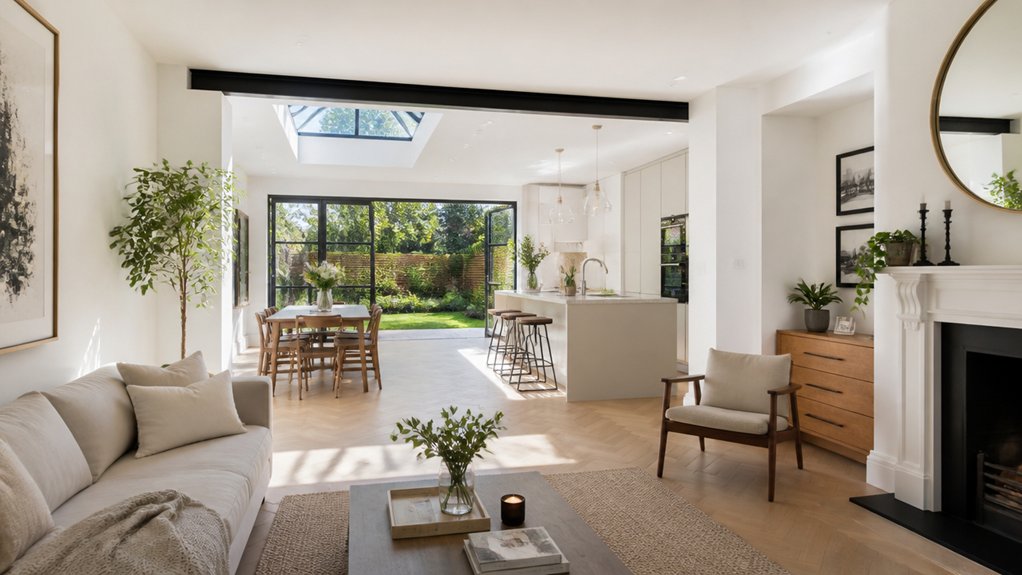
You’ll get the biggest daylight boost by enlarging key openings and upgrading to slim-frame glazing that pulls more sky into the plan.
Then you’ll amplify that light with bright, low-sheen finishes and well-placed mirrors that bounce it deeper into darker Edwardian corners.
If you size the glazing to the room and keep sightlines clear, you’ll make the house feel lighter without losing its period character.
Enlarged Openings And Glazing
Although the Edwardian layout gave us generous proportions, the original window sizes and narrow internal openings kept daylight trapped at the edges of the house, so we tackled glazing first.
You keep period features by retaining the bay’s timber proportions, but you upgrade performance with slimline double glazing and draught seals. Then you widen key thresholds so light travels through the plan and your furniture placement feels intentional, not forced around pinch points.
- Replace chunky frames with slim sightlines to maximise glass without losing character
- Enlarge internal openings and add concealed steel where spans increase, keeping reveals crisp
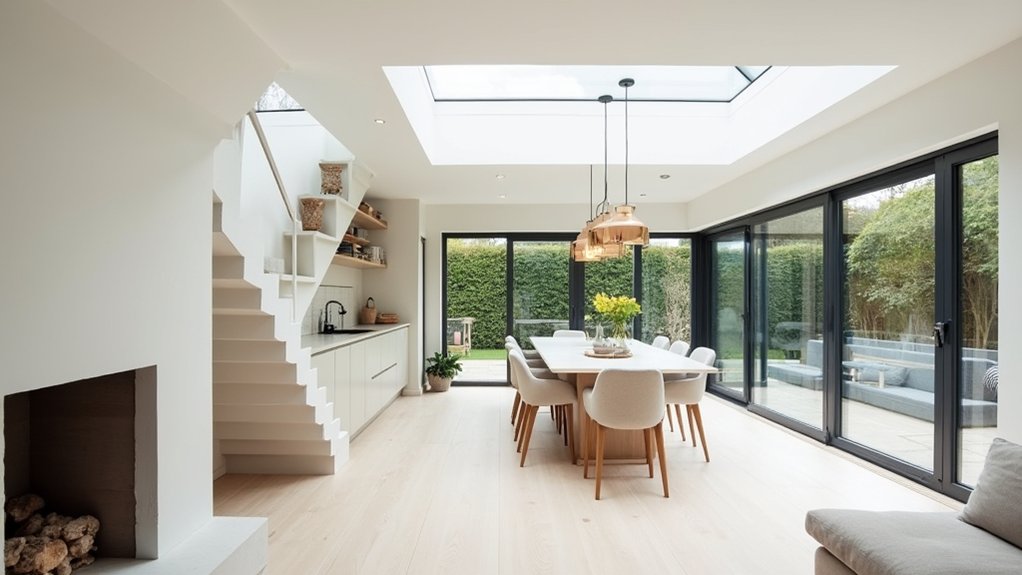
- Install a rear sliding or bifold system with a flush threshold and solar-control coating
You’ll notice brighter circulation routes, cleaner views, and fewer gloomy corners, even on overcast days.
Bright Finishes And Mirrors
More glass and wider openings set the stage, but bright finishes and well-placed mirrors make that daylight work harder across an Edwardian plan.
You’ll get the biggest lift by keeping wall colours softly warm—off-white, chalky beige, or pale clay—so rooms feel crisp, not clinical. Choose low-sheen paint to bounce light without highlighting plaster ripples, and use satinwood on skirting and architraves to sharpen heritage lines.
Then layer reflective surfaces strategically: a large mirror opposite the garden doors, a mirrored splashback in the side return, or antiqued glass on a pantry door for subtle sparkle.
Keep decorative accents light too—brass picture rails, glass pendants, and pale stone—so shadows stay gentle through the day.
How We Zoned the Kitchen-Diner-Living Space
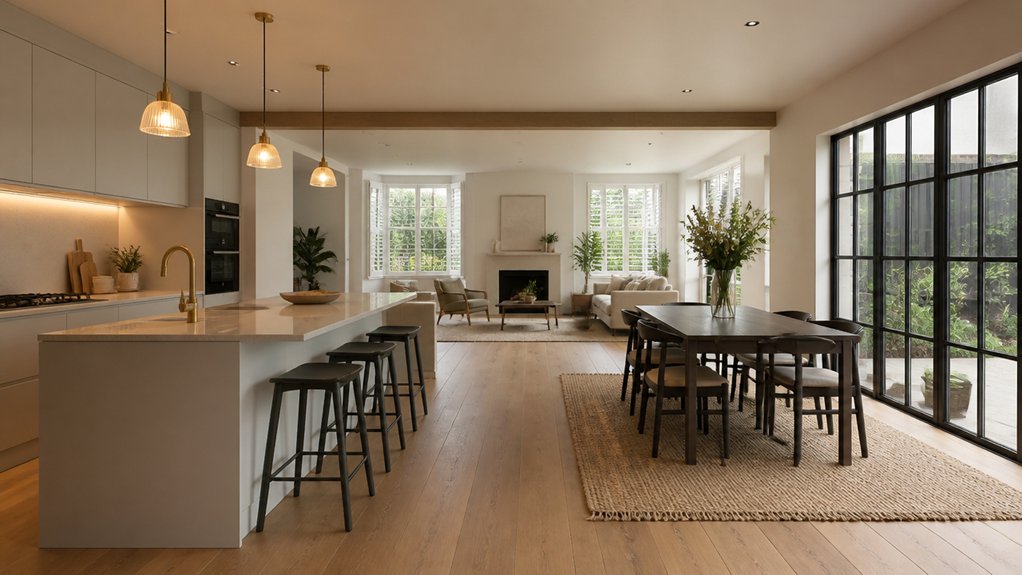
To make an open-plan room feel intentional rather than sprawling, we treated the kitchen-diner-living area like three distinct zones with clear sightlines and easy circulation.
You anchor the kitchen with the island, keeping prep, hob, and sink in a tight triangle, then you leave a 1m walkway so traffic never cuts through cooking.
You place the dining table on the garden axis, so it reads as the heart without blocking views.
You soften the living end with a rug and low sofa, preserving daylight and Vintage charm.
- Define each zone with lighting: pendants, a dimmable line, and a reading lamp
- Use Sustainable materials for boundaries: cork runner, wool rug, reclaimed timber shelf
- Keep storage continuous to hide clutter and keep the room calm
Modern Finishes That Still Feel Edwardian
When you introduce contemporary finishes into an Edwardian shell, you get the best results by matching the home’s original “weight” and texture rather than copying period details outright. Choose honed stone or microcement with a soft sheen, and pair it with timber that has visible grain, not high-gloss lacquer.
Keep joinery proportions generous: thicker doors, shadow gaps, and deep skirtings so new work reads as substantial. Use slimline black steel or bronze-framed glazing sparingly, and balance it with warm plaster tones and reeded glass where privacy matters.
For hardware, pick aged brass or pewter that patinas quickly. Stick to classic tile sizes—subway or 150×150—laid in modern stacks. You’ll maintain architectural harmony while still feeling current today.
Conclusion
You don’t have to choose between Edwardian grace and open-plan ease—you can choreograph both. Think of it like opening a stuck accordion: one carefully placed steel beam and a widened sightline, and the whole house starts to breathe. On this project, boosting glazing helped daylight travel from front room to kitchen, so mornings felt longer without changing the façade’s dignity. You’ll zone with joinery, lighting, and finishes that nod to period craft, not fight it.
About the Author