- Key Takeaways
- The Purpose of Your Rug
- How to Choose Your Living Room Rug Size
- Sizing for Specific Layouts
- Measure Your Space
- Common Sizing Mistakes
- Beyond the Rectangle
- Conclusion
Key Takeaways
- Identify the primary function of your rug before deciding on a size, whether it’s to ground a seating group, provide cushiness underfoot, or demarcate an open-concept living room space. This clarity allows you to pair rug size, material, and pile height with how the space is truly used.
- Measure your living room and primary furniture footprint. Then, experiment with standard sizes like 160 × 230 cm, 200 × 300 cm, and 270 × 370 cm using painter’s tape on the floor. This easy “tape method” allows you to experiment with different layouts and prevents too-small or oversized rugs.
- Apply straightforward sizing rules to orient your placement so the rug unites your seating zone instead of floating in its own little world. Our all-on, front-on, floating and wall-to-wall rules provide structured options for small rooms, big rooms and open plans, allowing you to select a configuration that suits both your furniture and your budget.
- Modify rug size and positioning to your individual setup, like sectionals, facing sofas, or open-plan, so every main seating component feels aesthetically connected. Try to have at least the front legs of large furniture on the rug and keep walkways clear to facilitate natural traffic flow and daily comfort.
- Let’s avoid the usual errors like selecting an undersized rug for the seating area, covering doors or air vents, or misaligning the rug to the primary furniture cluster. Instead, center the rug with your layout, keep a consistent border of visible floor, and balance visual weight using color, pattern, and scale.
- Go beyond rectangles with round, layered, or custom-sized rugs to react to atypical room shapes and design objectives. These choices enable you to soften hard edges, frame statement pieces, and create a customized, put-together aesthetic that suits your living room just right.
===
Choosing the best rug size for a living room ultimately depends on room layout, furniture placement and walking pathways. A well-chosen rug grounds the seating area, prevents the room from feeling cluttered and adds both acoustical and physical comfort.
Key decisions frequently lie between 160 by 230 cm and 200 by 300 cm, or custom cuts for large rooms. The following sections take you through straightforward steps and easy room tests.
The Purpose of Your Rug
A living room rug is not just decor. It’s a functioning element of the room’s design, including coziness and acoustics. Before you start thinking about size, it helps to be clear on what you need it to do.
- add warmth and comfort underfoot
- pull the room together visually
- anchor furniture and set the layout
- cut echo and noise in hard-floor spaces
- protect flooring in high-traffic paths
- set the mood (formal, casual, playful, calm)
- mark zones in open or shared rooms
The right-size rug pulls the room together rather than chopping it up. When all of your essential furniture rests on the rug, or at least the front legs, the eye perceives the cluster as a single piece. In a living room, this might translate to the sofa, chairs, and coffee table all having the same rug field.
The same concept applies in a dining room, where a rug can help delineate the eating space and provide a cushioned surface underfoot. If so, there should be sufficient rug so that chairs remain completely on it, even when pulled out.
Style and color choice should play into what you already have. Your rug certainly doesn’t have to go with everything! It should tie together the dominant colors and forms so the room feels unified.
In a serene living room, a neutral flat weave that resonates with the sofa and walls can help maintain a clean aesthetic. In a spare office, a patterned rug under the desk can indicate, rather clandestinely, that this place has explicit intention and delineation.
In a bedroom, a thick rug can add a more casual, laid-back vibe, provided you have at least one-third of the bed’s base positioned on it so the bed and rug feel connected.
Use rugs to define distinct areas in large or open floorplans. One rug can anchor the sofa group, another can anchor a reading chair, and an outdoor rug on a terrace can delineate the seating zone and soften hard stone or tile.
Outside, a rug can help the eye transition from inside to outside in a fluid line, so that they both feel like extensions of the same home. Inside, that same zoning logic assists when roommates inhabit a space together and each needs a defined, tiny ‘home base.’
Materials and pile height do matter for how the rug performs day to day. High-traffic living rooms fare better with low to medium pile and tight fiber — easy to clean wool blends or sturdy synthetics.
A family room where kids sit on the floor might require a thicker pile for foot comfort. In a dining room, low pile or flat weave prevents chairs from sliding and crumbs from getting lost.
Soft piles feel good when you get out of bed in a bedroom, whereas in an office, a smooth low pile allows a task chair to roll without stress. Regardless, your Edgar Allan Poe rug should in every instance demarcate the area while adding warmth without impeding the function of the room.
How to Choose Your Living Room Rug Size
Rug size begins with the room. Measure the full floor area of your living room, then map out the main seating zone: sofa, chairs, coffee table, and any side tables. Take down the length and depth of each piece, especially the sofa, as this typically determines the minimum rug width.
In most layouts, your rug should come out at least 15 to 25 cm from each side of the sofa. Otherwise, you risk creating a cramped strip of fabric that looks too small for the space.
Painter’s tape to the rescue! Mark out the most probable rug sizes on your floor. Common sizes are 120 by 180 cm (4 by 6 ft), 150 by 210 cm (5 by 7 ft), 200 by 300 cm, 260 by 360 cm, and 280 by 400 cm. Contrast these with the room envelope and walkways.
As a general rule of thumb, leave at least 7 to 10 cm of visible floor between the rug and the wall on each side. In more spacious rooms, a 40 cm border often looks more airy and serene than shoving the rug up against the walls.
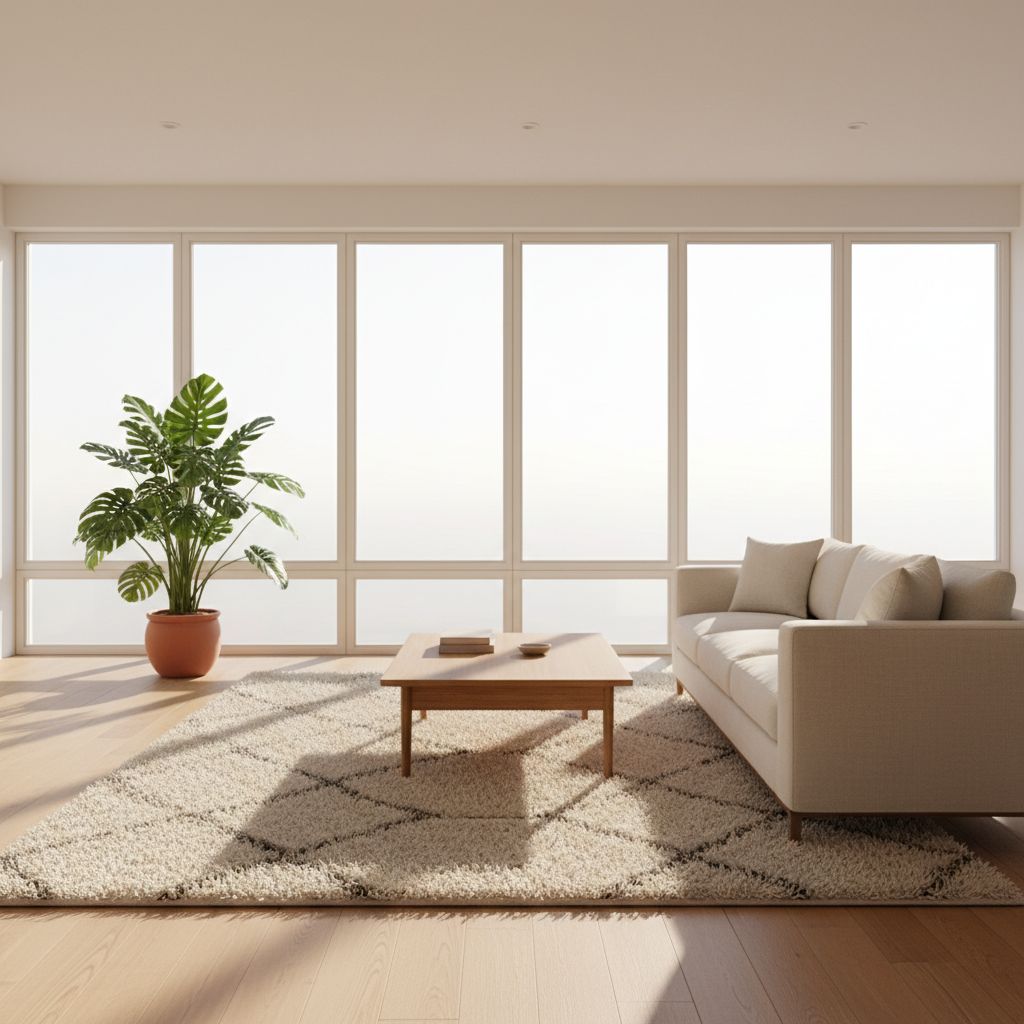
Aim for one of two stable setups: either all furniture legs on the rug or at least the front legs of each piece on it. When your sofa and chairs float in the middle of the room, the rug should sit under all four legs of each major piece so the group reads as one island rather than a collection of scattered objects.
For a three-seater sofa and armchairs, a rug that measures 260 centimeters by 360 centimeters usually provides sufficient depth to anchor the entire setup. For a two-seater, a rug that measures 200 centimeters by 300 centimeters tends to provide a nice equilibrium platform, regardless of the all-on or front-on arrangement you decide on.
Ensure the rug frames the entire seating area, not just the coffee table. The common error is a rug that measures 120 by 180 cm or 150 by 210 cm, which just covers the table while the sofa and chairs sit off in every direction. This has a tendency to fracture the room into tiny, disjointed pieces.
In the perfect scenario, the rug edge meets or extends just beyond the front legs of chairs and sofas, and walkways around the area remain uncluttered and easy to navigate. Take a look at the table below to get a sense of common sizes and how they generally work in living rooms.
|
Rug size (cm) |
Rug size (ft) |
Typical use in living rooms |
|---|---|---|
|
120 × 180 |
4 × 6 |
Small accent; floating under coffee table only |
|
150 × 210 |
5 × 7 |
Very small rooms; compact sofa + chair setups |
|
200 × 300 |
~6.5 × 10 |
Two‑seater sofa; front‑on or all‑on in small rooms |
|
260 × 360 |
8.5 × 12 |
Three-seater and armchairs, all on in medium to large |
|
280 × 400 |
9 × 13 |
Large, open layouts, bigger wall border |
1. The All-On Rule
The all-on rule states that every primary seating component—sofa, armchairs, occasionally side tables—is completely on the rug. This establishes one cohesive stage beneath the entire ensemble.
In a layout where your sofa and chairs float in the center, this is often the most stable and visually placid option because no legs fall off the rug line and everything feels connected into a single zone rather than adrift on exposed floor.
To apply this rule in a more spacious living room, you typically require a minimum of a 260 × 360 cm rug for a three-seater sofa with armchairs, or a 280 × 400 cm rug and beyond in open-plan areas. Try to have 15 to 30 cm of rug behind the back legs of each seat, so chairs don’t tip on the edge when you rock back.
Around the perimeter, maintain visible floor between the rug and the wall, at minimum about 7 to 10 cm, and up to 40 cm in a spacious room for a more generous look. This detail is important for more reasons than you might think, as too little border makes the rug feel like wall-to-wall carpet, while too much makes the rug feel like a tiny island.
Go with the all-on rule when you’re after a cohesive, “built-in” sort of vibe. It’s great for formal living rooms, open layouts where you’d like to define the seating area, and rooms with pronounced echo or hardwood floors as the expansive textile also serves to mute sound.
2. The Front-On Rule
Front-on rule means that only the front legs of sofas and chairs are on the rug, with their back legs on the bare floor. The rug typically extends underneath the front third of every seat.
This maintains the visual connection between furniture and rug and conserves space and budget, as it allows you to opt for a smaller size than the all-on arrangement. For a lot of average living rooms, an 8 by 10 ft (roughly 240 by 300 cm) or standard 200 by 300 cm rug fits the front-on rule nicely.
The key is alignment: line up the rug edge with the front legs of your sofa and chairs, so all fronts sit along the same visual plane. This clean line helps the space feel orderly even when the room itself is wonky.
The front-on method works well for renters, smaller rooms, or a floor plan where your sofa is pushed against a wall and there isn’t sufficient depth for an all-on rug. It allows you to play with existing rugs that are just a tad too small for full coverage but still big enough to connect the seating.
3. The Floating Rule
With the floating rule, the rug goes beneath the coffee table, and none of the sofa or chair legs rest on it. This frequently occurs with tiny 120 by 180 cm or 150 by 210 cm rugs.
It can function in very tight rooms, such as a compact studio where the sofa rests against a wall and floor space is at a premium, or when the rug itself is intended as a powerful visual accent in vibrant color or pattern.
The rug should be centered beneath the coffee table and be proportional in both directions, with a band of exposed flooring between the rug and all seating. This space needs to be adequate to walk and slide around the table without hovering half on and half off the rug edge, which can feel uncomfortable.
A 5 by 7 ft (approximately 150 by 210 cm) rug can work in this space if your table is on the smaller side and the room isn’t overly large. In bigger rooms, this floating rule tends to make the rug appear like an afterthought.
The textile reads as a lonely island in the sea rather than an extension of the seating arrangement, reducing the perceived scale and making the room feel less anchored.
4. The Wall-to-Wall Rule
The wall-to-wall rule employs a very large rug that nearly covers the entire room, resting a border of bare floor around the perimeter. Target roughly 12 to 24 inches (30 to 60 cm) of ‘exposed’ floor from each wall to the rug edge and up to 40 cm for a lighter, more open frame in larger rooms.
It ends up looking almost like fitted carpet, only with the convenience of a removable rug. This arrangement is great for more formal living rooms, colder climates, or tile or concrete floors where an extra layer of warmth and softness impacts.
All or most furniture can rest fully on the rug without fretting leg placement because the expanse of textile is so generous. For sizing, take the total room measurements and then subtract your preferred border width on all sides to obtain the appropriate rug length and width.
Check clearances prior to purchase. Doors need to swing freely without catching on the pile, and floor vents or built-in cabinets should stay uncovered so they function as intended. If a door brushes the ground, a low-pile rug might be more sensible than a high plush one, even if they’re the same length and width.
Sizing for Specific Layouts
Rug size serves as a secret floor plan for your living room. It connects your chairs, defines traffic flows, and makes each area seem distinct yet still part of a cohesive space.
Sectional Sofas
With a sectional, the rug has to anchor a large, L-shaped weight of seating, so it has to come across as one powerful foundation. A good place to start is one size up – say 260 × 360 cm, 8 × 10, or 9 × 12 – so the rug spills past the outer arms and corner of the sectional instead of just cutting off at the edges.
Try to have around 30 to 45 cm (12 to 18 inches) of rug visible around the sectional print. This ‘frames’ the set and prevents it from appearing like it is spilling off the fabric. Have at least the front legs of each section of the sectional on the rug, and in larger rooms, think about having the entire sectional on it, with approximately 700 mm left between the outer edge of the sofa and rug edge where possible.
This spacing lets just enough floor show so the room still breathes, while the common surface beneath every seat causes the sectional to feel grounded and intentional. Don’t use tiny rugs that just sit under the coffee table because they compress the optic and make the sectional appear huge and haphazard in the space.
Facing Sofas
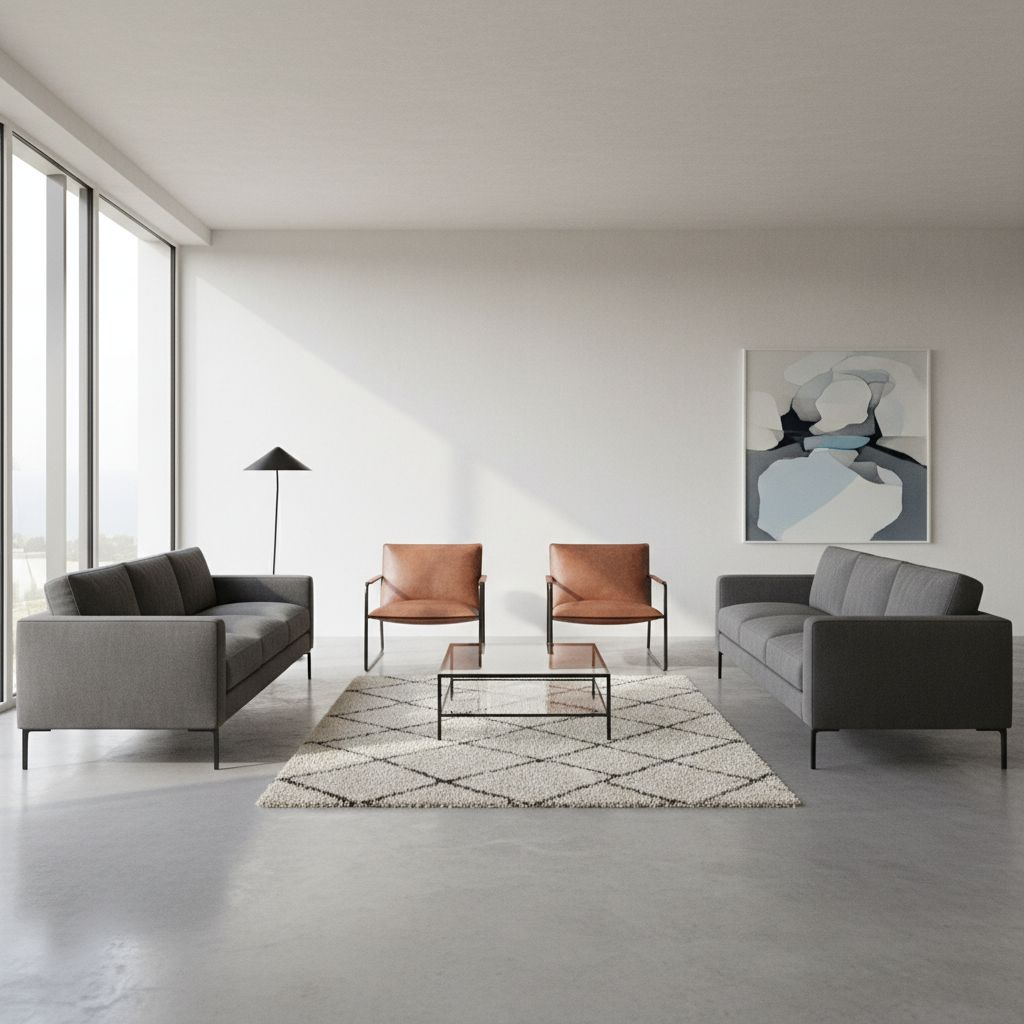
With two sofas facing one another, you desire one defined shared ‘island’ of rug between both pieces and the coffee table in the middle. A rug measuring 200 by 300 cm can work under 2-seaters, with either full coverage or just the front legs on the rug, as long as both sofas use the rug in the same manner.
For three-seater or deeper modular sofas, scale up to roughly 260 by 360 cm so the grouping feels anchored and does not feel like it is pressing against the edges. For instance, if the rug is sized for a specific layout, endeavor to maintain the equal amount of exposed floor on both long sides and at each short end, typically between 15 to 45 centimeters (6 to 18 inches) from rug edge to wall.
A plain rectangular rug works well for this layout, as it reflects the linear arrangement of sofa, coffee table, sofa and keeps the room effortless to scan.
Open-Concept Spaces
In these open-plan rooms, the living room rug is more a zone marker than a mere accent. Choose a size that fits completely beneath the primary seating group and falls short of adjacent spaces, like dining or workspace areas. In most larger rooms, that translates to an 8 by 10, 9 by 12, or even 10 by 14, depending on how far you want the living space to extend.
Leave at least 6 to 18 inches between the rug and walls or built-ins, and clear walking bands between this rug and other rugs, so circulation lines remain clear. Shape and alignment are important here. The rug should run in the same direction as the main sofa or sectional, and it should catch all important front legs so the grouping reads as one cohesive unit from every vantage point.
If you employ smaller rugs in adjacent spaces, such as an entry (2 x 3, 3 x 5 or 4 x 6) or a hallway runner with approximately 3 inches clearance on each side, keep colors and patterns related in tone or scale. That way, you have distinct borders between zones, but the eye still flows organically throughout the level.
Measure Your Space
Checking measurements is the best antidote to a rug that looks either undersized and lost or oversized and crowding every wall. Record your room’s length and width in centimeters. Then measure your actual seating area as a separate rectangle because the rug needs to relate first to where you sit, not the entire room shell.
Note down every measurement, then determine how much bare floor you want to show. A typical goal is a 30 to 45 cm border between the rug edge and the wall on either side. This keeps the rug visually framed and prevents it from having that wall-to-wall carpet feel. In tight rooms, you can go closer, but still keep at least 7 to 10 cm off the wall so the rug does not grind against skirting boards or baseboards.
Round up and use these numbers to select a first pass size. Measure your space. For rooms up to approximately 3 m by 4 m, a 160 by 230 cm rug is a safe minimum that quite often can fit underneath a sofa and coffee table arrangement without swallowing the floor. For a larger living room approximately 3.5 m by 5 m in size, a 200 by 290 cm rug tends to sit better with full seating configurations and provides more space for front sofa legs to rest on the rug, which helps everything feel anchored together.
Check your seating zone next. If your living room is small, a 120 by 170 cm rug can work when it sits neatly under the coffee table, with the sofa legs just off the edge, provided it extends at least 30 cm beyond the table on each side. This avoids the all-too-common error where the rug ends flush to the coffee table edges and cuts the space up into chopped, cramped segments instead of cohesive and calm.
Before you shop, build a quick checklist: room length and width in cm, seating area length and width, preferred bare floor border of 30 to 45 cm or more, minimum rug overhang around the coffee table of about 30 cm on each side, door swing clearances, and key walkways that need 76 to 91 cm of free passage between big pieces of furniture. Check off each piece against that list as you shop product dimensions so you don’t end up with a rug that blocks a door, catches a chair leg, or leaves an awkward strip of floor exposed under the sofa.
The Tape Method
The tape technique provides a vivid full-scale floor mock-up before you spend a dollar, and it combines concrete numbers with how the space feels when you’re in it. Measure your space. Lay painter’s tape to mark out your desired rug size using the dimensions you recorded. For example, use 160 by 230 cm for a cosy room or 200 by 290 cm in an elongated living room. Lay the tape around the entire perimeter so you have a sharp rectangle.
Once the initial contour is in place, move the edges to experiment with different dimensions and forms. You could then pull one edge in closer to the sofa so only the front legs sit on the rug. Then push out again to see how it looks when all sofa legs and the coffee table are inside the taped area. Try small steps: increase or reduce each side by about 10 to 15 centimeters, because that change is enough to alter how balanced the layout feels without starting from scratch each time.
Walk through the taped off area from each entrance. Position yourself where you typically sit, walk out to the hallway and back in again, noting how your feet drop close to the tape edge. Try to leave sidewalks of approximately 30 to 36 inches between the tape and large furniture such as your sofa or sideboard, so guests can pass without intruding into the ‘soft zone’ where you intend to position the rug.
Continue moving the tape until the outline accommodates those walkways, allows doors to swing open without obstruction, and still captures the primary seating area. This simple trick renders obvious typical sizing mistakes ahead of time, like the rug ending just in front of a chair line or running too close to a door, and helps guarantee the rug you order will play well with both the geometry and day-to-day use of your living room.
Visual Weight
Visual weight refers to how “heavy” or “light” a rug appears in contrast with the room size and furniture bulk. A skinny metal coffee table on a light floor requires less visual weight from the rug than a deep sofa, solid TV unit, and wall of shelves, all of which can look heavy and dark in combination.
Bold patterns and darker colors tend to be heavier and ground large rooms more effectively. Measure your space. In a 3.5 m by 5 m living room with a big corner sofa, for example, a 200 cm by 290 cm rug in a strong geometric or deep color can prevent the sofa from floating and make the seating area feel like one definite island in the room, particularly in open-plan layouts.
Light, neutral rugs have a natural tendency to recede, which can make a diminutive 3 m by 4 m room feel more open. A 160 by 230 cm rug in a soft beige or gray under a classic 3-seater sofa and small coffee table usually enhances the room, provided the accompanying furniture and fabrics don’t compete in dominant hues that distract.
The rug pattern still has to complement the rest of the decor. A high-contrast pattern in a small room will crowd the view. A totally plain rug under very simple furniture will feel flat. Try to find a rug that complements the dominant color scheme of the room, provides some visual interest, and suits the scale of the piece it’s under.
Traffic Flow
Traffic flow is how people move through the room without tripping on rug corners or elbowing their way between chairs. Lay the rug so that primary traffic flows, such as from the entry door to the couch or from the couch to the kitchen, are not obstructed and feel intuitive.
Sweeping through your room, leave clear bunches about 30 to 36 inches (76 to 91 cm) between large furniture items, measuring from the intended rug edge to chair fronts or cabinet faces. As you tape out your proposed rug, walk those paths both ways and see that you don’t catch the tape with your foot or have to hunch and twist your body around a corner.
Keep rug edges out of door swinging points. If a door brushes close to the tape line, take the rug outline back by at least 7 to 10 centimeters, or select a slightly smaller standard size so the finished rug doesn’t snag and curl each time the door swings.
In high-traffic rooms or where feet enter from outdoors, low-pile or flatweave rugs generally wear better and are safer to sprint across, as they provide less of a change in height underfoot and are easier to clean. Add durable construction to the right size and unobstructed walkways, and that rug will support daily life instead of impeding it.
Common Sizing Mistakes
Common sizing mistakes usually come from guessing the scale of the rug instead of reading the room as a whole system: furniture layout, walking paths, and door clearances. A rug is kind of like a decorative foundation. When the scale is wrong, the entire living room will feel a little off, even if each individual piece of furniture is lovely.
Some common mistakes include:
- About selecting a rug that is too small.
- Allowing the rug to “float” in the middle with no furniture on it.
- Selecting a rug that’s so large it obstructs doors, vents, or built-ins.
- Disregarding the alignment of your sofa, coffee table, and primary seating area.
- Forgetting pull‑out space around chairs and footrests.
- Skipping a tape outline test before buying.
- Applying bedroom or dining rules in the living room without modification.
A too-small rug is most common. It chops the room into strange islands, so the couch, chairs, and side tables don’t all read as one seating area. The space ends up feeling disjointed and oddly cramped, even with a spacious floor plate.
In a standard living room, a 9 by 12 rug usually does the trick because it reaches beneath the front legs of sofas and chairs, provides space around the coffee table, and leaves a border of visible floor. That size pulls the entire group into one defined “conversation area” as opposed to a scatter of seating.
A “floating” rug is a special case of the small-rug issue. This occurs when the rug lays in the center of the floor without any sofa or chair legs on it. Your eye reads the rug as one thing and the seating as another, so nothing feels rooted.
To prevent this, anchor at least the front legs of the primary sofa and armchairs on the rug. Even 15 to 20 centimeters of overlap is sufficient to connect the pieces and soothe the composition.
Oversized rugs create the reverse problem. When the rug runs tight to the walls, covers floor vents or jams under door swings, the room can feel heavy and airless. There is no visual border to contain the seating, and the rug begins to resemble wall-to-wall carpeting that didn’t quite fit.
Try to keep a visible strip of hard floor, frequently 20 to 40 centimeters, between the rug edge and the wall so the layout appears deliberate rather than coincidental. Prior to purchasing, map out the intended size in painter’s tape on the floor.
Then navigate the space, open doors, and hit your typical routes from couch to shelf or balcony.
Beyond the Rectangle
Non-rectangular rugs alter the function and feel of a living room. They can pamper rigid boundaries, direct traffic, and cause wacky layouts to seem intentional rather than haphazard, all while obeying fundamentals such as open pathways and symmetrical floor voids.
Round Rugs
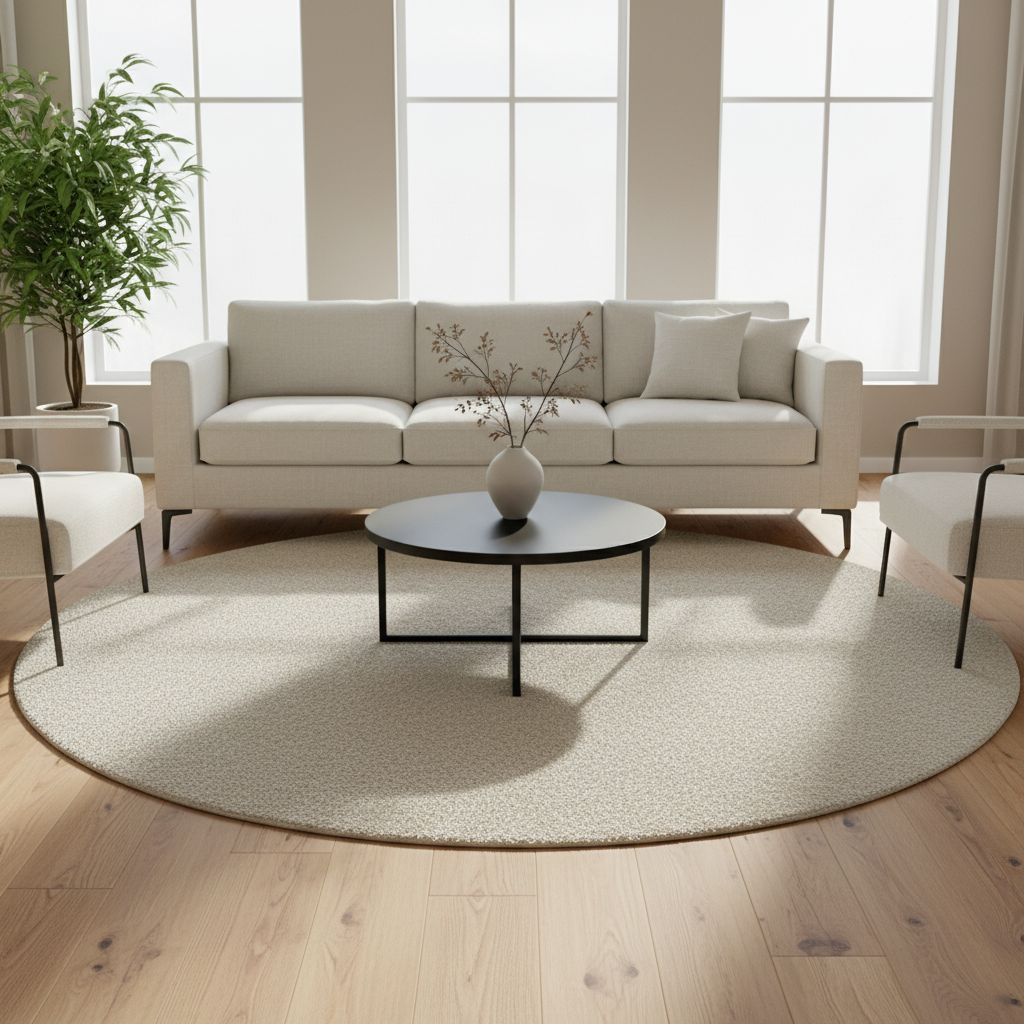
Round rugs are great under a round coffee table, in a reading nook, or under a lone lounge chair and side table. They draw the eye inward to the center, which is very handy in small rooms where you want one clean focal point as opposed to a bunch of little ‘stuff’ competing for attention.
They assist in breaking up a boxy layout. In a room of straight sofas, sharp-edged media units and a stiff 8 x 10′ (about 240 x 300cm) rectangle, a round rug can lounge in front of the sofa to soften the look. If the room is big, a larger circle, around 200 cm or more, can nest inside a bigger rectangle, with chairs or a side table brushing up against the edge.
Sizig requires attention that either has at least the front legs of all main seating on the rug, or obviously centers the coffee table with equal spacing around. Stay away from minuscule circles drifting in the center. Maintain the margin between the sofa and rug to within around 5 inches, which is approximately 13 cm, so that it still feels ‘attached.’
Round rugs seem most serene when they reciprocate curves in the room. Pair them with curvy sofas, barrel chairs, or arching floor lamps. Even in a cramped space, allow approximately 12 to 18 inches (30 to 45 cm) of floor between the rug’s edge and the wall in order to prevent the room from seeming tight.
Layered Rugs
-
Start with a base rug that fits the room: often a neutral flatweave, sisal, or jute in a common size like 8 by 10, 9 by 12, or 10 by 14 (about 240 by 300 cm up to 300 by 420 cm). Just be sure you continue to leave a 12 to 18 inch (30 to 45 cm) border of exposed floor around the entire arrangement.
-
Throw a smaller rug on top to delineate a zone or display a more graphic pattern. It might be a soft wool or plush piece placed beneath the coffee table, or a vintage rug angled just so against the base to disrupt symmetry.
-
Recheck key distances. The top rug must still extend under at least the front legs of the sofa and be at least 6 to 8 inches (15 to 20 cm) wider than the sofa on both sides so the seating feels grounded.
-
Think function. If the stacked area is a thoroughfare, keep a pathway of approximately 30 to 36 inches (75 to 90 cm) between primary furniture pieces. Put a quality rug pad underneath both layers so the top rug won’t slip or bunch up, particularly in high-traffic houses.
Layering is a life saver in open plan rooms. Maybe you’ll employ a big 10 by 13 or even 12 by 15 rug to anchor the entire seating area, then lay down a smaller accent rug beneath a solitary chair to delineate a reading nook. This keeps each zone open without adding walls.
Custom Sizes
Custom sized rugs come in handy when an 8 by 10 or 9 by 12 doesn’t fit the room or furniture plan. Nooks with slanted walls, built-in benches, or fireplace bump-outs tend to end up with weird gaps if you cram a standard rectangle.
The key is to map the region carefully. Measure the entire space, then tape off your perfect rug silhouette on the floor. Leave 12 to 18 inches (30 to 45 cm) of bare floor to the walls, shield a 30 to 36 inch (75 to 90 cm) path where people walk, and have your rug extend at least 6 to 8 inches (15 to 20 cm) beyond each side of the sofa.
The space between the sofa front and rug edge should remain less than 5 inches (13 cm) so the grouping reads as one unit. In dining areas that cohabitate with the living room, a tailor-made oval or rounded-corner rug can address nooks and crannies.
Make sure the rug extends at least 24 inches beyond all sides of the table so chairs stay completely on the rug when pulled out. In cavernous living rooms, a 12 by 15 or a custom size near it can accommodate two sofas facing each other plus additional chairs without eating into essential walkways.
Custom rugs are more expensive but they provide authority. They enable you to fit around a hearth, align with built-ins or mirror a curved bay window, delivering a bespoke, serene aesthetic that off-the-rack sizes tend to bypass.
Conclusion
A quality rug in the proper size actually does some real work in a living room. It anchors the sofas, reduces echo, injects cozy warmth and ties the design together. Size matters more than color or pattern. A great print on a little rug still feels wrong.
Remember your floor plan. Couch on wall, floating chairs, or little studio area. First match the rug plan to that. Then use the tape, mark the floor, and test out the walk paths. Trust your eyes and your hands in the room, not just the store tag.
Take down your room measurements, your layout, and your tape. Select a rug size today, record it, and develop your short list accordingly.
About the Author