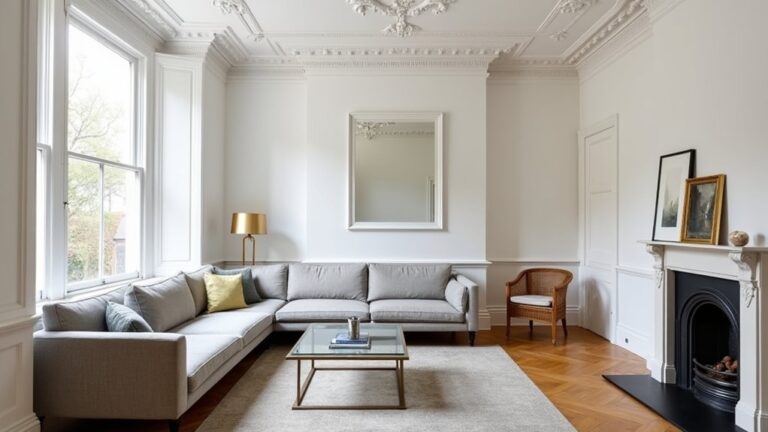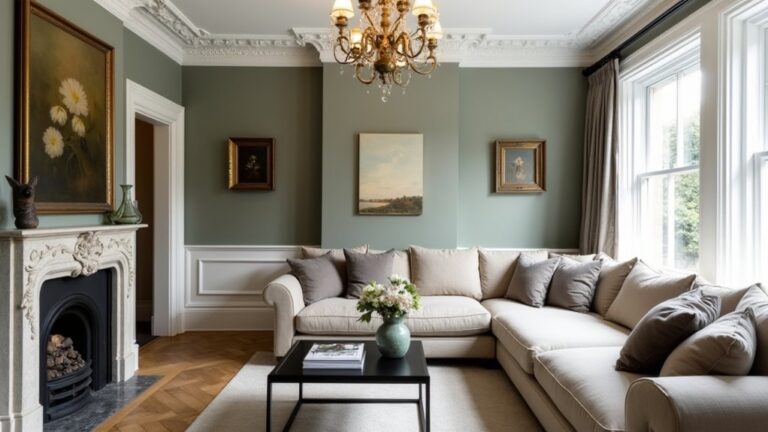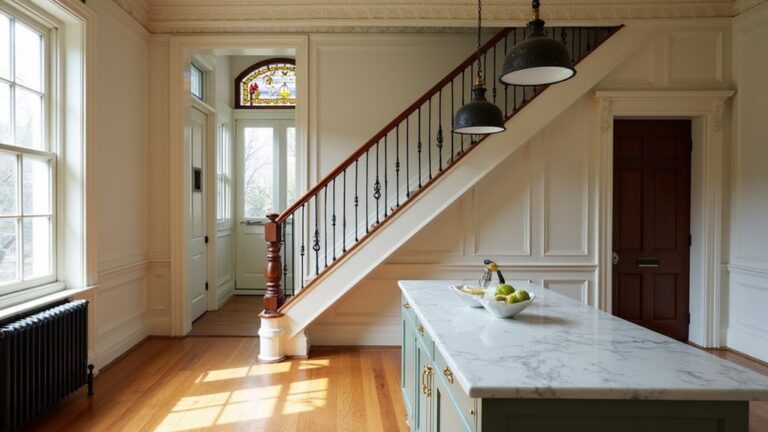
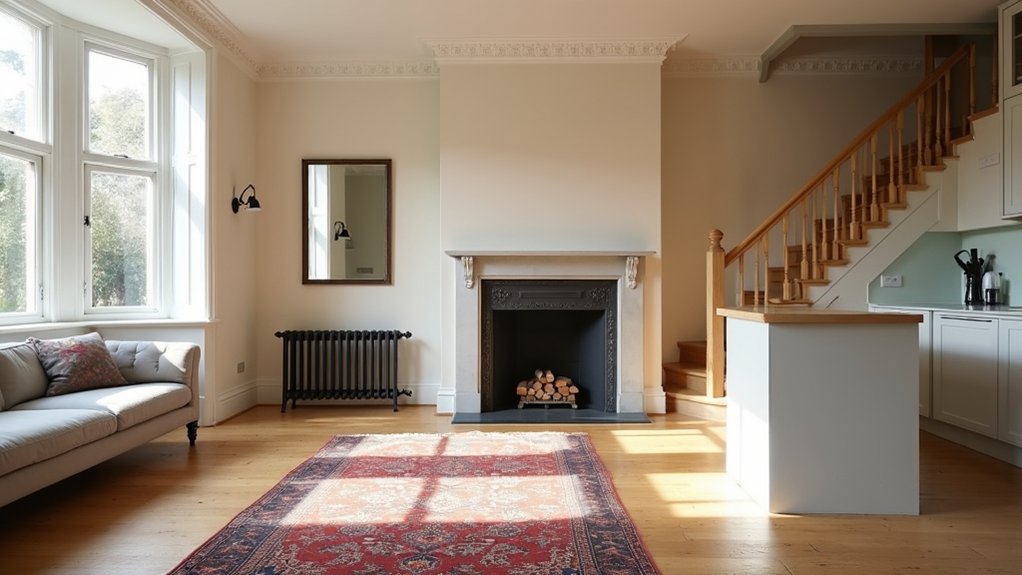
You get a modern‑meets‑heritage look by first auditing what the terrace already does well—timber joinery, cornices, fireplaces—then you plan every change around keeping that craftsmanship visible. You rework the layout to pull daylight through, using aligned openings and glazed screens to sharpen flow without losing separation. Next, you decide what to restore versus replace, and you set a muted palette with brass accents and matte timber. The key choice comes next…
Key Takeaways
- We audited original features room-by-room, grading condition to restore joinery, cornices, fireplaces, floorboards, and sash windows.
- We improved light and flow by widening sightlines, adding glazed screens and rooflights, and relocating the kitchen-diner to the brightest zone.
- We restored high-heritage elements and replaced mismatched additions, using measured profiles and photos to reinstate missing period details.
- We chose an old-meets-new palette: warm oiled timber, subtle-veined stone or microcement, and blackened steel accents repeated across rooms.
- We balanced colours and joinery with warm off-whites, smoky greens or inky blues, and crisp new cabinetry echoing original proportions.
Audit Bristol Terrace Features to Keep
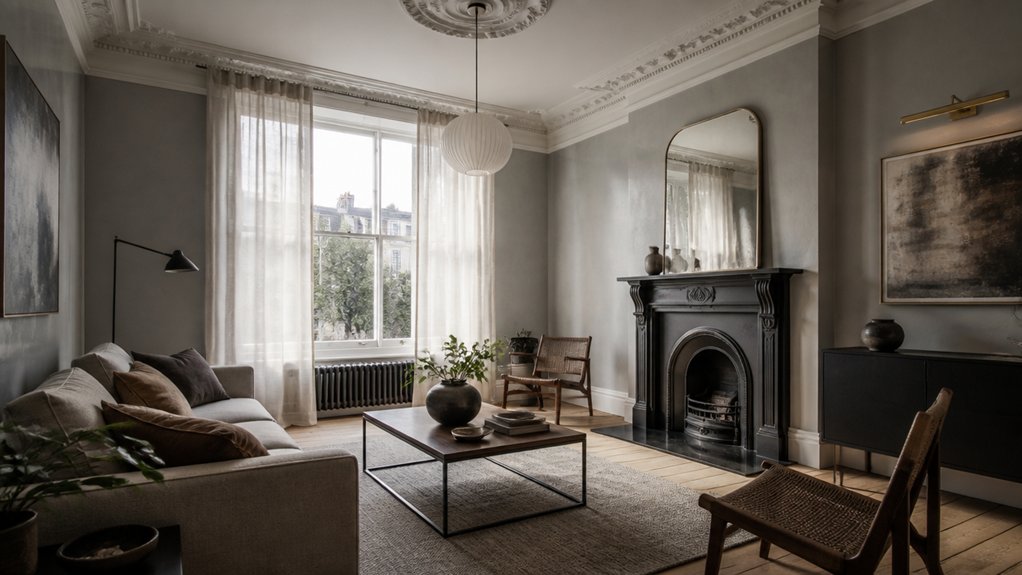
Before you sketch layouts or pick finishes, walk the Bristol terrace room by room and log what’s worth saving—because the quickest way to get a modern‑meets‑heritage look is to keep the original elements that already do the heavy lifting.
Photograph cornices, ceiling roses, stair spindles, fireplaces, floorboards, and sash windows, then grade each for condition, character, and repairability. Prioritise pieces that anchor the era: timber joinery, architraves, and skirting profiles that newer trims can’t fake.
Check for paint layers, damp staining, woodworm, and settlement cracks so you budget accurately.
For Historical preservation, match profiles and reinstate missing details rather than replacing whole runs.
For future proofing, discreetly plan draught proofing, secondary glazing, and cable routes that won’t scar features.
Rework the Layout for Light and Flow
With your “keep list” confirmed, you can now shape the plan around those heritage anchors while fixing the classic Bristol‑terrace pain points: chopped‑up rooms, dark rear corners, and pinch‑point circulation.
Start by widening sightlines from the hall to the garden, then shift the kitchen-diner to the brightest zone and pull utility functions into a compact spine. Use glazed doors, internal crittall-style screens, or a rooflight over the stair to borrow daylight without losing definition.
Align openings so you walk in one clean line, not around corners, and keep thresholds flush for an easy flow. Zone with rugs and lighting rather than walls so furnishing styles can flex.
Extend the axis outside with outdoor landscaping—level patio, planting bands, and a bench line that mirrors the interior layout.
Decide What to Restore vs Replace
Now you’ll weigh what’s worth saving against what’s holding the house back. You assess heritage value room by room—original cornices, sash windows, and floorboards usually earn restoration.
Then you replace tired additions that don’t match the terrace’s story. You prioritise modern upgrades where they’ll be felt daily, like discreet insulation, efficient glazing, and a clean-lined kitchen, so the period details read intentional rather than fussy.
Assess Heritage Value
Although it’s tempting to gut everything and start fresh, you’ll get a stronger modern‑meets‑heritage result if you first map what carries real historic value and what’s simply old.
Walk room by room and score elements for Heritage significance: original joinery, stair balusters, cornices, sash proportions, fireplaces, and encaustic tiles. Photograph, measure profiles, and note repeat details so any new work echoes them without pastiche.
You’ll also spot Preservation challenges early—salt-damp skirting, wormed floorboards, cracked lath—so you can decide if careful repair is viable or if replacement is safer.
Use this quick triage:
- Keep if it’s original and repairable
- Replace if it’s unsafe or beyond repair
- Recreate if it defines the terrace’s character
Prioritize Modern Upgrades
Once you’ve scored what’s genuinely heritage, you can spend your budget where it’ll change day‑to‑day living without flattening the terrace’s character. Keep originals that carry craftsmanship—stair spindles, cornices, sash boxes—then replace what’s failing silently: wiring, pipework, damp‑proofing, and tired windows.
Upgrade glazing with slimline double units where planners allow, and air‑seal the gaps you can’t see; that’s where energy efficiency actually lands.
In the kitchen and utility zones, go contemporary and hardworking: integrated Smart storage, pull‑out larders, and banquette benches that hide recycling. Choose durable, matt finishes, warm metals, and discreet appliances so the room reads modern but not showy.
Restore doors; swap flimsy floors for engineered oak throughout.
Choose an Old-Meets-New Materials Palette
Three materials do most of the heavy lifting in an old‑meets‑new palette: a warm timber to echo the terrace’s original joinery, a calm stone or microcement to modernise the surfaces, and a blackened metal accent to sharpen edges without feeling harsh.
You’ll keep Historic charm while landing contemporary contrast by repeating each material across rooms in small, deliberate doses—never as a one‑off feature.
Specify timber with a matte oil finish so it reads honest, not glossy.
Use microcement on floors or splashbacks for a seamless, grout‑free look that suits busy family life.
Bring in blackened steel on balustrades, cabinet pulls, or slim-framed doors to add definition.
- Match timber grain to existing skirting profiles.
- Choose stone with subtle veining, not busy pattern.
- Repeat metal details at eye level for cohesion.
Balance Modern-Meets-Heritage Colour Tones
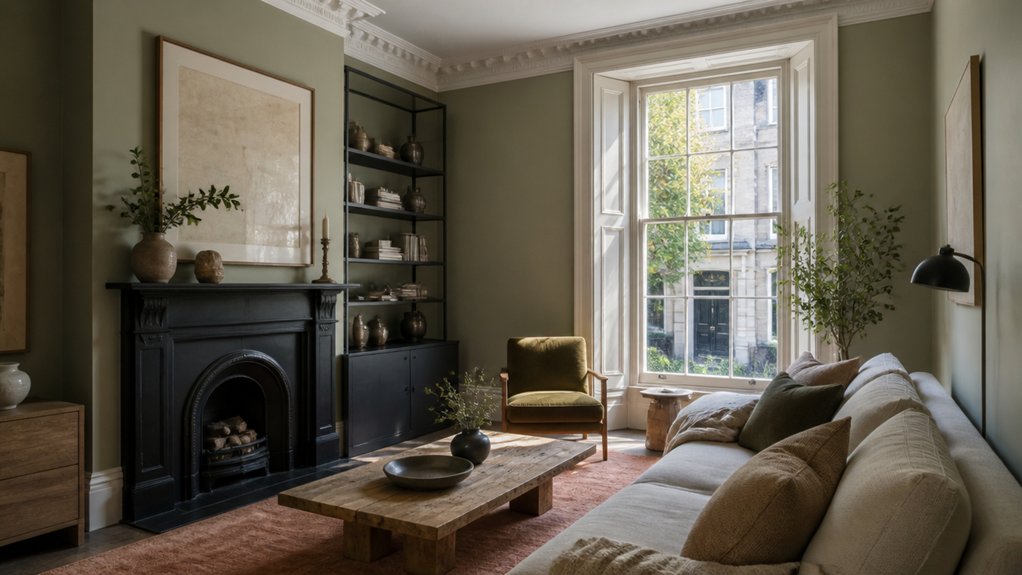
When you’re blending Victorian bones with crisp new interventions, you’ll get the cleanest result by treating colour as the “join” that stitches eras together. Start with a restrained base: warm off‑whites or stone greys that flatter original cornices and keep new lines sharp.
Then layer mid-tones that feel period-correct but current—smoky green, inky blue, or clay—using them on feature walls or the stair run to anchor sightlines.
Keep Colour harmony by repeating one undertone throughout: if your timber reads honey, choose paints with a soft yellow or red bias.
Add Vintage accents through aged brass, framed prints, and patterned textiles, but limit them to two or three notes so the scheme stays calm and cohesive overall.
Add Modern Joinery That Suits the Terrace
How do you introduce sleek new joinery without making a Bristol terrace feel like a showroom? You keep the lines crisp but let proportions echo the original skirting heights, architraves, and chimney-breast rhythms.
Choose cabinetry with a subtle frame or shadow-gap detail, then paint it in a softened neutral that sits beside aged plaster and timber floors.
- Match rail lines and panel breaks to existing door heights so everything feels intentional.
- Use Contemporary accents sparingly: slim brass pulls, reeded glass, or oak edging, not all at once.
- Specify Minimalist fixtures that disappear—flush vents, integrated handles, and concealed hinges—so the joinery reads calm.
Finish with a matte lacquer and a few heritage nods, like a picture rail return or chamfered edge detail.
Conclusion
When you wrap up your Bristol terrace renovation, you keep the soul and upgrade the everyday. You’ve audited the original joinery, cornices, and fireplaces, then opened sightlines with aligned openings and glazed screens to pull light through like a modern-day lantern. You restore where craftsmanship shows and replace where performance matters. You layer matte timber, subtle stone, and vintage brass, then steady it all with off‑whites, smoky greens, and inky blues.
About the Author