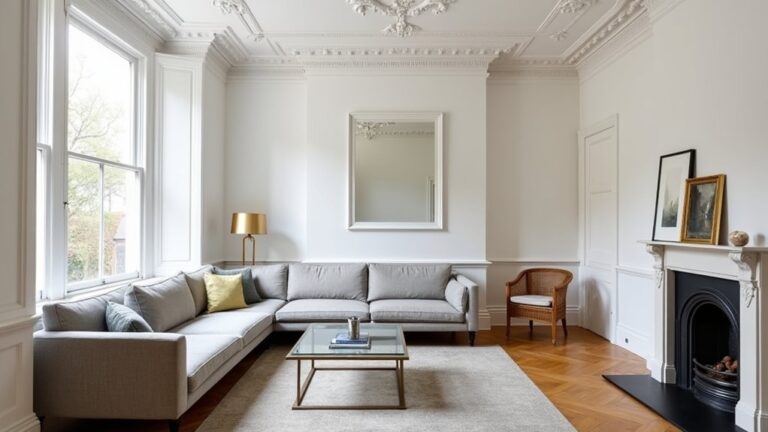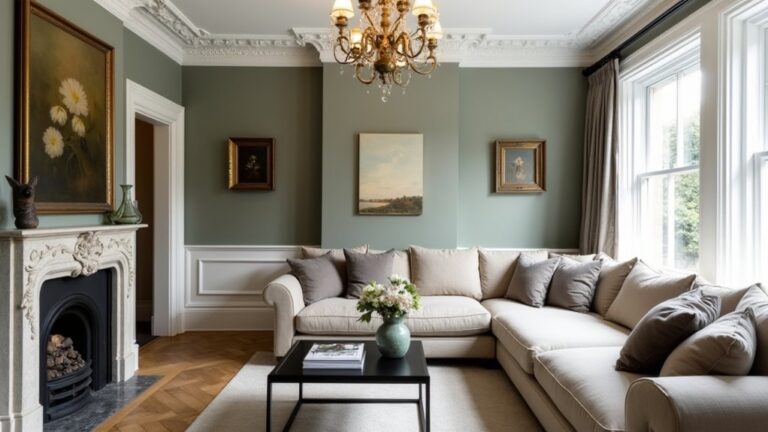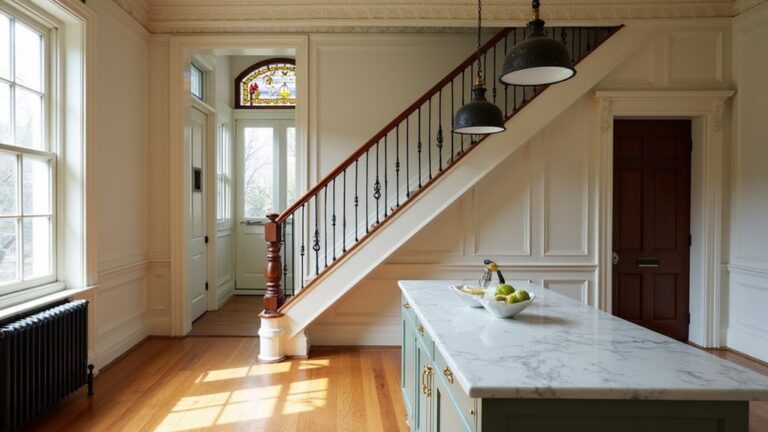
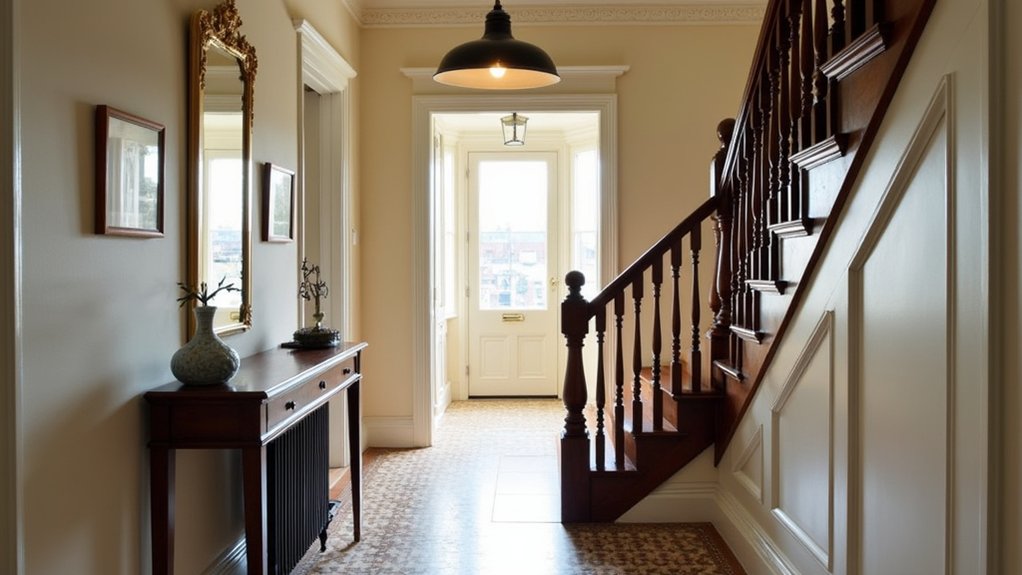
You walk through a hallway where plaster cornices cast soft shadows and a tiled hearth still holds yesterday’s soot. Before you change anything, you’ll survey the fabric, services, and budget so you know what’s original, what’s failing, and what you can realistically keep. You’ll check permissions for windows, doors, and façades, then plan upgrades—insulation, ventilation, secondary glazing, wiring, heating—so they stay discreet. Next comes the choice that decides everything…
Key Takeaways
- Survey each room for original features, structural issues, and service routes, then budget hidden repairs first with a contingency for surprises.
- Confirm planning constraints early (listed, conservation, Article 4) and get written advice before changing windows, doors, render, or brickwork.
- Photograph, label, and protect Edwardian details—cornices, picture rails, fireplaces, floorboards—setting “no-go” zones and storing salvageable parts safely.
- Improve comfort discreetly: breathable floor and loft insulation, maintained ventilation, humidity-controlled extraction, and refurbished sash windows with seals and secondary glazing.
- Modernise core services sensitively: heat-loss-led heating design, full rewiring, and period-appropriate kitchens and bathrooms with concealed modern performance upgrades.
Survey Your Edwardian Home: Fabric, Services, Budget
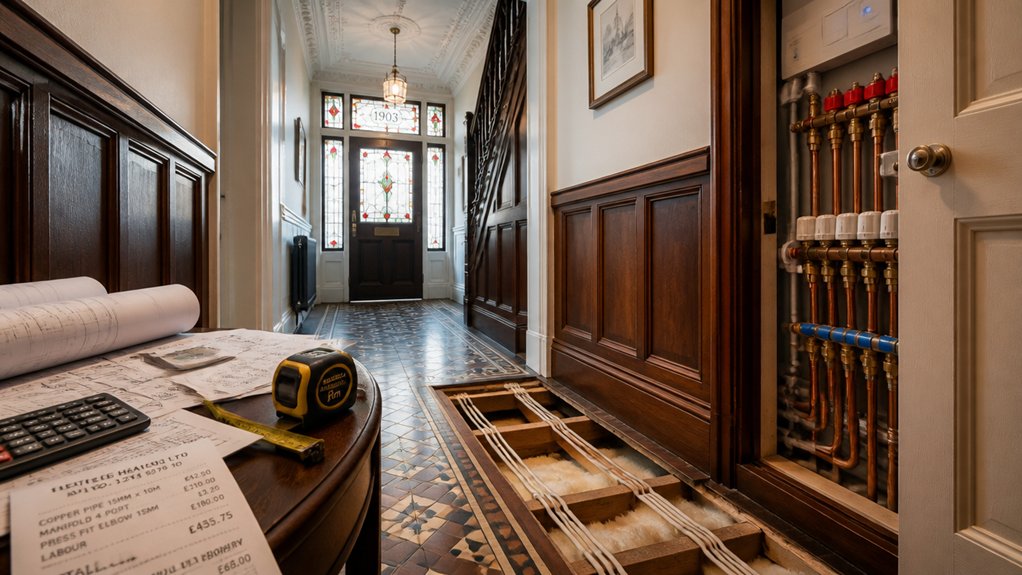
Where do you start when you want modern comfort without sanding away Edwardian soul? You begin with a methodical survey. Walk room by room and note original fabric: plaster cornices, picture rails, floorboards, fireplaces, sash weights, and damp-prone chimneys.
Check movement cracks, bouncy joists, and slipped slates from loft to cellar. Then map services: consumer unit capacity, earthing, old lead or galvanised pipes, radiator sizing, boiler flue routes, and extractor ducting to kitchens and baths.
Price the hidden work first, then ring-fence a contingency for rot, woodworm, and rewiring chases. Finally, align upgrades with interior decor and landscaping design: measure light levels, storage needs, drainage falls, and paths before you spend on finishes.
Check Planning Rules for Edwardian Changes (Windows, Doors, Facades)
Once you’ve logged the building’s fabric and the state of its services, check what you’re actually allowed to change on the outside—because Edwardian windows, doors, and façades often sit under tighter controls than interiors.
Start by confirming whether you’re in a conservation area, whether the house is listed, or whether an Article 4 Direction removes permitted development rights. Then read your council’s design guide for traditional joinery, glazing patterns, and boundary treatments.
If you’re swapping sash windows, changing a front door, repointing brickwork, or altering render, assume you’ll need Planning permissions until you’ve proved otherwise.
For Historic preservation, document existing details with dated photos and measured notes, and submit drawings that match sightlines, profiles, and materials. Get written pre-application advice before ordering anything.
Decide Which Edwardian Features to Restore (and Protect)
Before you pick finishes or start pulling anything out, decide which Edwardian elements you’ll restore and ring-fence from damage, because they set the house’s proportions and “rightness” more than any new kitchen ever will. Walk room to room with a notebook and tape measure. Photograph cornices, ceiling roses, picture rails, and hearths; note cracks, missing sections, and prior bodges. Mark “no-go” zones for trades and store salvageable pieces immediately.
That first glimpse of ornamental plasterwork above the hall says “home,” not project.
The grain and patina of original woodwork carries a century of touch.
A tiled surround and cast-iron insert anchors the room’s calm.
Prioritise public rooms first, then bedrooms. Write a simple protection plan: dust sheets, corner guards, labelled boxes.
Improve Insulation, Ventilation, and Windows Without Losing Character
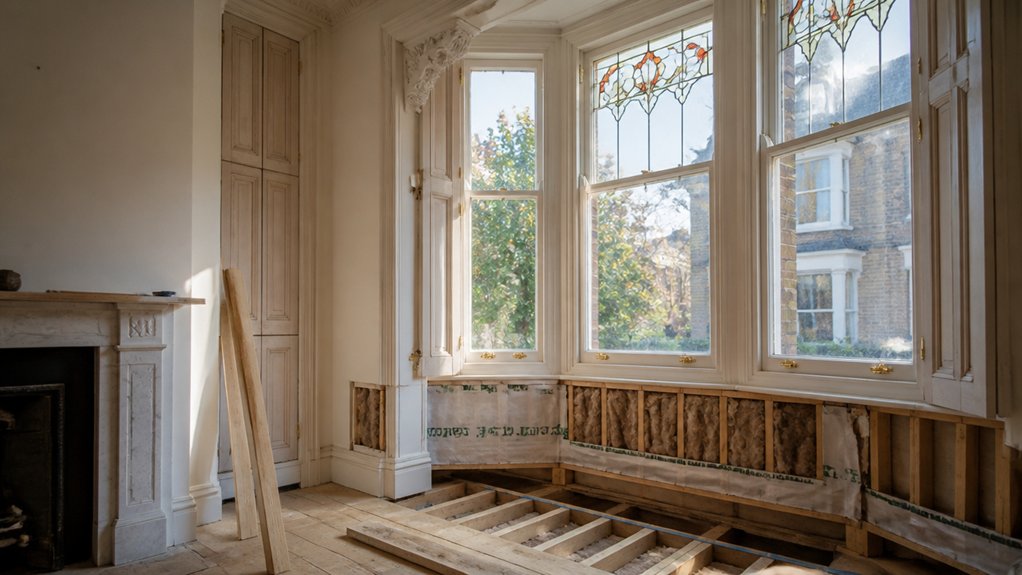
With the cornices, rails, and fireplaces protected, turn to the upgrades that change comfort most—heat loss, stale air, and rattly joinery—because Edwardian houses often leak warmth through suspended floors, uninsulated loft slopes, and draughty sash windows.
Lift floorboards carefully, fit breathable insulation between joists, and add airtight membranes only where you won’t trap moisture. In the loft, use natural-fibre quilt and keep eaves ventilation clear.
Improve airflow with discreet trickle vents, repaired air bricks, and humidity-sensing extractors in utility areas, not ornate rooms.
Overhaul sash windows: splice rotten timber, fit brush seals, and add slimline secondary glazing to keep glazing bars intact.
Check how upgrades affect Interior lighting, and plan exterior landscaping to keep subfloor vents open and ground levels below damp-proof courses.
Upgrade Heating, Electrics, Kitchen, and Bathrooms in Period Style
Although insulation and draught-proofing deliver immediate gains, you’ll feel the biggest daily difference when you modernise heating, electrics, the kitchen, and bathrooms—so plan these works like conservation joinery, not a rip‑out.
Start with a heat-loss survey, then size radiators or underfloor zones to suit tall rooms; hide pipe runs in skirtings or boxing that echoes decorative moldings.
Rewire with enough circuits for modern loads, but choose period lighting and sympathetic switch plates.
In the kitchen, keep proportions: framed doors, freestanding furniture looks, and vents tucked behind louvres.
In bathrooms, use classic basins, nickel taps, and tiled dados, while upgrading extraction and waterproofing.
- You’ll stop dreading cold mornings.
- You’ll trust every socket and circuit.
- You’ll enjoy rooms that still feel “yours.”
Conclusion
You’ve surveyed the fabric and services, checked planning rules, and logged every cornice, sash, and fireplace before you lift a tool. You restore what’s worth saving and shield it while the messy work happens. You add insulation and ventilation where it won’t trap damp, and you choose secondary glazing to keep the sightlines crisp. Then you modernise heating, electrics, kitchen, and baths—knowing homes can lose 25% of heat through the roof if you ignore it.
About the Author