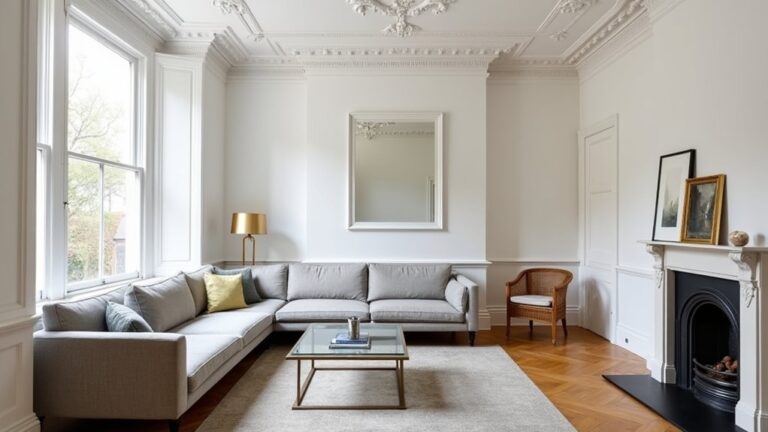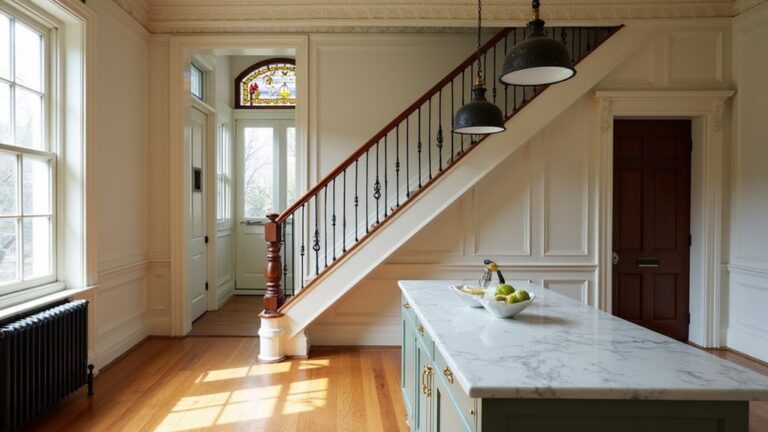
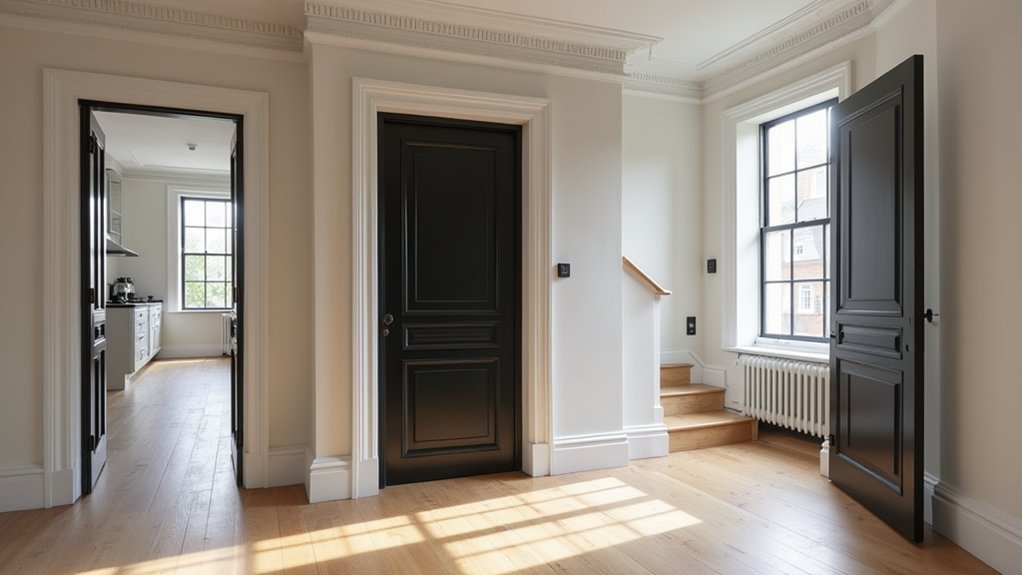
Around a quarter of UK housing stock dates from before 1919, so you’re often upgrading Victorian fabric rather than starting fresh. You can convert a townhouse into two self‑contained flats by keeping structural changes light, stacking kitchens and bathrooms back‑to‑back on existing runs, and routing ventilation and service penetrations discreetly. You’ll also need a compliant strategy for fire separation, escape, acoustic performance, and meters—yet the real challenge is doing it without losing the original character…
Key Takeaways
- We confirmed feasibility with a measured survey, structural checks, and pre-application planning advice, considering conservation or listed-building restrictions.
- We chose a vertical split (lower/ground and upper floors) to use the existing stair core and minimize structural alterations.
- We created independent entrances, meters, and service risers, stacking kitchens and bathrooms to simplify drainage, ventilation, and maintenance access.
- We upgraded compliance with fire compartmentation, FD30S doors, protected escape routes, interlinked alarms, and robust acoustic floor/wall build-ups.
- We preserved Victorian character by restoring joinery, cornices, sash windows, and stair details, keeping external changes discreet and heritage-friendly.
Can You Convert a Victorian Townhouse Into Two Flats?
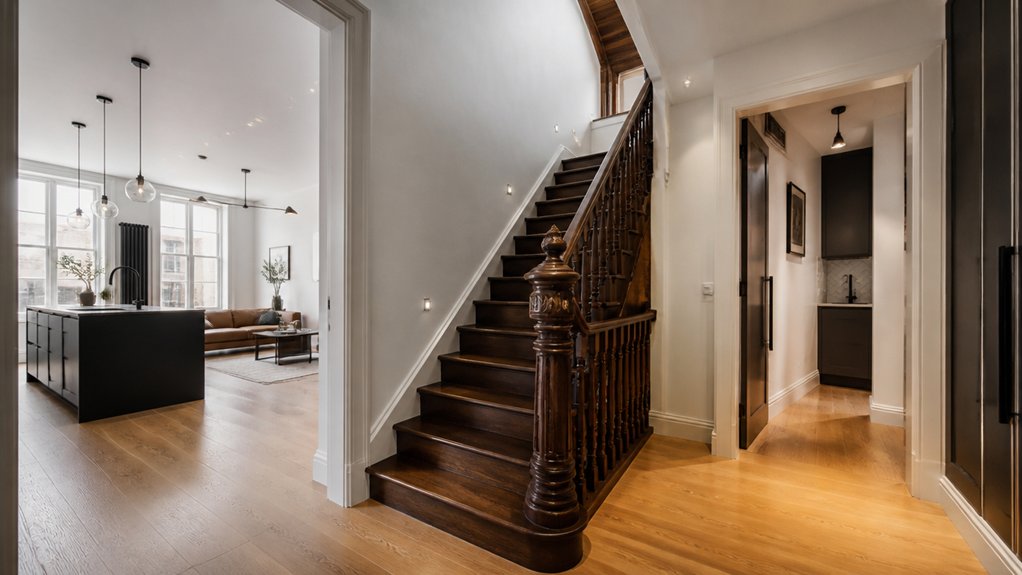
Although many Victorian townhouses were built as single-family homes, you can usually convert one into two self-contained flats in the UK if the layout, structure, and local planning rules support it. You’ll assess the existing plan form, stair position, and service runs so each flat gets a private entrance, compliant escape routes, and practical kitchen and bathroom stacking.
You can often split vertically with a shared stair, or horizontally with a ground/lower flat and an upper flat, depending on headroom and basement condition. You’ll check loadbearing walls, party wall implications, and floor build-ups to achieve robust acoustic separation.
Respect Victorian architecture by retaining key joinery, cornices, and original stair detailing; that supports heritage preservation while you discreetly upgrade insulation, ventilation, and fire compartmentation.
Do You Need Planning Permission for Two Flats?
When you split a Victorian townhouse into two self-contained flats, you’ll usually need full planning permission because Permitted Development rights rarely cover a C3 dwellinghouse to flats change of use. They may also be restricted by Article 4 Directions or conservation area controls.
Even if planning isn’t triggered for limited internal works, you can’t sidestep Building Regulations. You’ll need compliance for fire separation, means of escape, sound insulation, ventilation, drainage, and separate services.
You should confirm the planning route with your local planning authority and plan your Building Control strategy early, because the regulatory workload often sits in the technical details.
Permitted Development Limits
If you’re converting a Victorian townhouse into two self-contained flats, you can’t assume permitted development (PD) will cover the change of use or the internal reconfiguration. Most single-dwelling to C3 flats proposals fall outside PD unless a specific Part 3 right applies, and many councils remove PD via Article 4 Directions, especially in conservation areas.
You’ll also hit PD limits if you need external alterations: new entrance doors, enlarged openings, rear extensions, rooflights, dormers, bin stores, or cycle parking can trigger full planning. If the building is listed, PD won’t help and listed building consent is mandatory; Historic preservation and Building conservation considerations will drive what’s acceptable.
Check the LPA’s constraints map, confirm use class history, and get written pre-application advice.
Building Regulations Compliance
Where planning permission deals with *use and external impact*, Building Regulations control *how* you form two flats so they’re safe, habitable, and compliant—so you’ll almost always need Building Control approval even where planning isn’t required.
You’ll submit Full Plans or a Building Notice, then demonstrate Part B fire safety (protected escape routes, fire doors, FD30S where specified, alarms), Part E sound insulation between flats, and Part F ventilation.
You’ll also address Part L energy upgrades, without undermining Historic preservation—especially if you’re working around original sash windows and lath-and-plaster.
If you alter openings or floor joists, you’ll need Structural reinforcement calculations and inspections.
Don’t forget Part G drainage, Part P electrics, and completion certificates for mortgage, insurance, and sale.
How Should You Split the Layout Into Two Flats?
Although every Victorian townhouse throws up its own quirks, you’ll usually get the cleanest two-flat split by stacking units vertically—ground and lower-ground as one flat, with the upper floors as the second—because it aligns with the existing stair core, limits structural intervention, and keeps new service runs (soil stacks, incoming mains, ventilation and fire-stopping) short and controllable under UK Building Regulations (notably Parts B, E and F).
Start by mapping an interior layout that gives each flat a clear entrance, private circulation, and logical day/night zoning.
Put kitchens and bathrooms back-to-back around the main stack to reduce pipework and boxing-in.
Keep structural modifications minimal: retain loadbearing party and spine walls, and only form new openings with engineer-specified lintels.
Plan separate metering and consumer units early to avoid rework later.
How Do Fire Regs Work for a Two-Flat Conversion?
Because you’re creating two separate dwellings, you must treat the conversion as forming new “compartments” under UK Building Regulations Part B, with a protected means of escape and verified separation between flats.
You’ll typically need a 30/60‑minute fire‑resisting construction between units, a fire‑rated entrance door set to each flat, and a protected stair enclosure if it’s the only escape route.
- A FD30S flat entrance door with cold‑smoke seals and overhead closer
- A lobbied stair with fire‑resisting partitions and self‑closing doors
- Mains‑powered, interlinked smoke alarms in escape routes, plus heat alarm in kitchens
You must demonstrate continuity at junctions, service penetrations, and loft/basement lines using tested fire‑stopping.
Your Building Control officer will expect certification, as‑built photos, and a commissioning record for fire safety systems.
How Do You Soundproof Between Two Flats Properly?
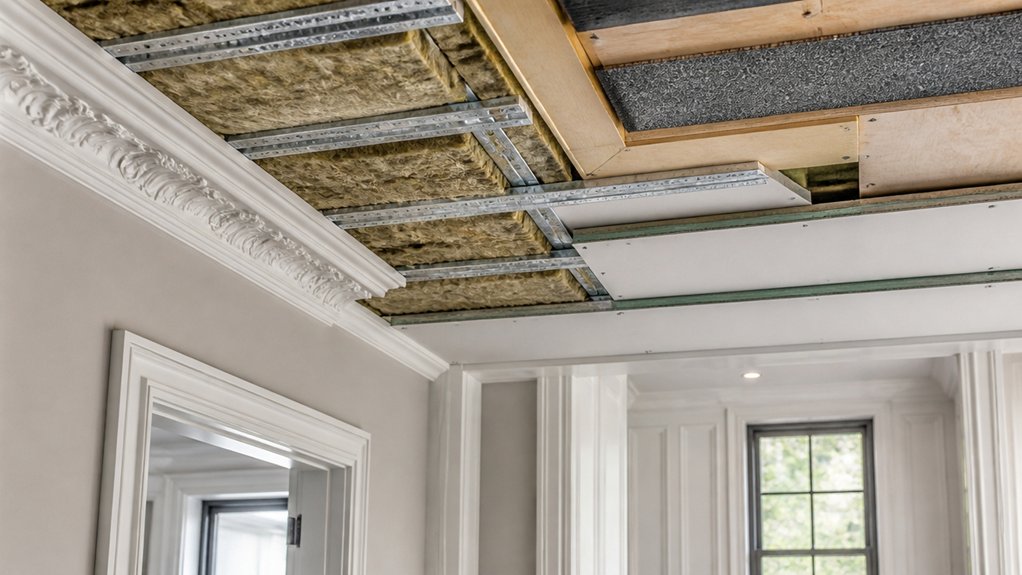
Once you split a Victorian townhouse into two self‑contained flats, you need to control both airborne noise (speech, TV) and impact noise (footfall) by upgrading the separating floor/party wall to meet Part E sound insulation standards, not just “adding insulation and hoping”.
Start with a tested build-up: independent joist ceiling or resilient bars, two layers of acoustic plasterboard with staggered joints, and sealed perimeters with acoustic mastic to stop flanking.
Add Acoustic insulation (45–60kg/m³ mineral wool) tightly between joists, but don’t compress it.
For impact, fit a compliant floating floor: acoustic mat or cradle system, then 18–22mm chipboard, isolated from skirtings.
Treat penetrations: box in downlights, avoid back-to-back sockets, and use acoustic grommets.
Plan pre-completion testing.
How Do You Split Services: Meters, Heating, Ventilation?
You’ll need to design separate utility metering early, with distinct MPAN/MPRN setups (where available) and compliant meter positions, so each flat can be billed independently without shared consumer units or pipework.
You should specify independent heating—typically flat-by-flat combi boilers or electric systems—with clear flue routes, condensate drainage, and Part L controls to avoid cross‑charging and access disputes.
You must also provide flat‑specific ventilation routes (MEV/MVHR or intermittent extract) with dedicated duct runs, fire‑stopped penetrations, and Part F airflow rates so one flat’s moisture and odours can’t migrate into another.
Separate Utility Metering
Before you draw a single stud wall, map how you’ll split electricity, gas, water, heating and ventilation, as metering and plant locations often dictate risers, cupboard sizes and service routes in a Victorian townhouse.
You’ll usually request separate MPANs (and MPRNs where gas remains) so each flat can bill directly, support Energy efficiency, and minimise disputes. Keep meter positions accessible from common parts, with fire-stopped, labelled meter cupboards and sealed service penetrations.
For water, confirm whether the undertaker allows internal submeters or demands boundary metering, then size pipework and isolation valves accordingly without harming historical preservation fabric.
Route ventilation supplies and extracts so they don’t share ducts between dwellings, preserving acoustic and fire separation.
- A shared hallway meter bank with clear ID labels
- Neat vertical risers boxed behind cornice lines
- A discreet boundary stop tap and meter pit outside
Independent Heating Systems
Although a single communal boiler can look tidy on paper, independent heating per flat usually gives you cleaner demarcation, simpler billing, and fewer long-term disputes in a Victorian townhouse conversion.
You’ll typically spec two compact combi boilers or separate HIUs fed from a central plant, but you’ll meter each dwelling’s heat and hot water at the point of use.
You can route individual gas supplies (with separate MPRNs) where feasible, or go all‑electric with panel heaters and unvented cylinders if planning constraints bite.
Keep Historic preservation in mind: reuse existing chimney breasts for concealed risers and minimise façade penetrations.
For Modern amenities, you’ll add smart thermostats, zoning, and TRVs, and you’ll document isolation valves, servicing access, and fire‑stopped pipe runs.
Flat‑Specific Ventilation Routes
Where services share a Victorian fabric, ventilation needs the same flat-by-flat demarcation as meters and heating, or cross‑talk and odour transfer become inevitable. You’ll map each wet room to its own duct run, sized to Part F rates, then keep risers separate so one flat can’t backdraft into the other.
You’ll use fire‑stopped, acoustically lined ductwork and fit backdraught shutters at terminals to protect air quality. For natural ventilation, you’ll retain sash trickle vents and guarantee purge openings meet the required free area without relying on shared stair cores.
Commissioning matters: you’ll balance extract, verify airflow, and label every route at loft and basement for future servicing.
- A discreet roof cowl per flat
- A sealed boxed riser behind bathrooms
- A tested external wall grille in kitchens
Which Victorian Features Are Worth Restoring or Copying?
If you’re splitting a Victorian townhouse into flats, you’ll get the best return by restoring or accurately copying period details that also improve performance and compliance, rather than chasing every original quirk.
Prioritise Victorian architectural details and other period specific features that help sales value and satisfy Building Control.
Keep original sash windows where feasible, but upgrade with slimline double glazing, draught seals, and acoustic secondary glazing to meet Part E expectations.
Repair cornices, ceiling roses, architraves, and skirtings; where lost, copy profiles from surviving rooms and run new plaster or MDF accurately.
Retain stair balustrades and newel posts, but add discreet fire protection and compliant handrail heights.
Restore tiled encaustic hall floors, as they’re hardwearing for common parts.
Rebuild fireplaces as sealed surrounds only, unless you’ve got a tested flue and ventilation strategy.
Conclusion
You can convert a Victorian townhouse into two contemporary flats without gutting its character—if you treat it like threading new wiring through old lath: precise, not forceful. On our job, one misread on the service stack meant a 15mm pipe landed 30mm out, and it proved the point: align kitchens and bathrooms back‑to‑back, keep penetrations discreet, and detail Part B fire separation, Part E acoustics, and ventilation from day one. That’s how compliance stays invisible.
About the Author